Skip main navigation
Off market
  • $537,000

    912 Melrose Ave, Elkins Park, PA 19027

    4beds
    2,046sqft
    SingleFamily
    Built in 1930
    9,073 Square Feet Lot
    $537,000 Zestimate®
    $262/sqft
    $3,157 Estimated rent

    Home value

    $537,000

    $505,000 - $569,000

    $3,157/mo

    Zestimate® history
    Loading
    Loading...

    Owner options

    List your home for rent

    $3,157/mo

    Rent Zestimate®

    Find your next renter with Zillow Rental Manager. Plus, with online applications, you can quickly screen prospective tenants – for free.

    Learn more

    $3,157/mo

    Rent Zestimate®

    Refinance and save

    $3,499/mo

    Est. payment

    Refinancing to a lower rate could help reduce your monthly payments and save thousands over the life of the loan.

    See today's rates

    $3,499/mo

    Est. payment

    Explore your selling options

    Work with a Zillow partner agent

    Leverage their expertise and Zillow's premium Showcase listings to get your home seen by more buyers.

    Get started

    List with your own agent

    Get your home in front of millions of buyers by listing it on Zillow.

    Learn how to do it

    Sell it yourself

    Take full control of how buyers see your home on Zillow by listing For Sale by Owner (FSBO).

    List your home

    What's special

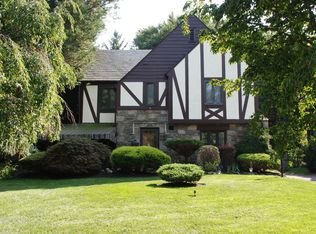
    Welcome to Elkins Park, Montgomery County's stately community known for accessibility, character and charm. Nestled on almost a quarter acre of lovely, landscaped grounds, this impeccably maintained home exudes exquisite craftsmanship and stunning detail. Curb appeal begins at the door with this storybook Tudor featuring a steep, gabled roof, elaborate stone and stucco work, decorative half-timbered details and colorful flower boxes. Beautiful perennial gardens surrounding the inlaid slate walkway are a fitting invitation and once inside, a welcoming center hall anchors the sunny living room with the formal dining room. Quartersawn oak hardwood floors and a grand stone wood-burning fireplace flanked with built-in bookshelves add elegance to the living room and a chair rail, crown molding and a deep bay window add charm and warmth to the dining room. A glass door from the living room leads to a breezy screened-in porch with a shiplap ceiling and ceiling fan, inviting the outside in. The newly remodeled kitchen is outfitted with recessed lighting, two-toned painted cabinets, a classic subway tile backsplash, a double sink, stainless steel appliances and butcher block countertops. Upstairs find four spacious bedrooms, including a Master Suite with en-suite bath and a spa-like hall bath with subway tile and a farmhouse sink. A cedar hall closet and laundry round out the second floor. The semi-finished basement is warm and cozy and perfect for curling up with a book or having guests over for a football game. It boasts recessed lighting and a reclaimed wood pallet wall hiding additional storage. The home also features a new high efficiency heater and a water softener system. A walkway accessed from the kitchen leads to the spacious garage and to the flagstone patio, perfect for grilling and dining al fresco. The yard is wonderfully landscaped and a canopy of mature trees and colorful plantings provide peaceful relaxation and comfort. Elkins Park and the surrounding area is known for its quaint business community and is within close proximity to the regional rail, libraries, shopping, restaurants and entertainment. Spend the day picnicking in High School Park, enjoy shopping at the Farmer's Market, grabbing a pizza from Trio's followed by ice cream at Sprinkles Ice Cream Shoppe or Goat House Creamery and browsing independently-owned shops throughout the area. If you are looking for a distinctive home loaded with original detail and character, look no further.

    This property is not currently displayed as for sale or rent on Zillow. This may be different from what's on other websites or public sources.
    Facts & features

    Interior

    Bedrooms & bathrooms
    • Bedrooms: 4
    • Bathrooms: 3
    • Full bathrooms: 2
    • 1/2 bathrooms: 1
    Heating
    • Other, Gas
    Cooling
    • Central
    Features
    • Basement: Y
    • Has fireplace: Yes
    Interior area
    • Total interior livable area: 2,046 sqft
    • Finished area below ground: 0

    Property

    Parking
    • Total spaces: 7
    • Parking features: Garage - Detached
    Features
    • Exterior features: Brick
    Lot
    • Size: 9,073 Square Feet
    Details
    • Parcel number: 310018862007
    • Special conditions: Standard

    Construction

    Type & style
    • Home type: SingleFamily
    • Architectural style: Tudor
    Materials
    • Roof: Other
    Condition
    • Year built: 1930

    Community & HOA

    Location
    • Region: Elkins Park
    • Municipality: CHELTENHAM TWP

    Financial & listing details

    • Price per square foot: $262/sqft
    • Tax assessed value: $153,610
    • Annual tax amount: $10,448

    Price history

    DateEventPrice
    7/27/2020Sold$390,000$191/sqft
    Source: Public Record Report a problem
    6/8/2020Pending sale$390,000+8.3%$191/sqft
    Source: Compass Pennsylvania, LLC #PAMC650936 Report a problem
    6/6/2020Listed for sale$360,000+28.6%$176/sqft
    Source: Compass Pennsylvania, LLC #PAMC650936 Report a problem
    5/28/2013Sold$279,900$137/sqft
    Source: Public Record Report a problem
    3/5/2013Price change$279,900-3.4%$137/sqft
    Source: Homepath #6162173 Report a problem
    1/29/2013Listed for sale$289,900-19.4%$142/sqft
    Source: Homepath #6162173 Report a problem
    9/1/2012Listing removed--
    Source: Homepath Report a problem
    8/28/2012Listed for sale--
    Source: Homepath Report a problem
    11/2/2005Sold$359,900+20.4%$176/sqft
    Source: Public Record Report a problem
    8/6/2003Sold$299,000+25.1%$146/sqft
    Source: Public Record Report a problem
    10/19/1999Sold$239,000$117/sqft
    Source: Public Record Report a problem

    Public tax history

    YearProperty taxesTax assessment
    2025$10,448 +2.7%$153,610
    2024$10,175 $153,610
    2023$10,175 +2.1%$153,610
    2022$9,969 +2.8%$153,610
    2021$9,697 +2.3%$153,610
    2020$9,477 +2.7%$153,610
    2019$9,229 +3.2%$153,610
    2018$8,943 +2.2%$153,610
    2017$8,751 +2%$153,610
    2016$8,580 +2.8%$153,610
    2015$8,344 +3.3%$153,610
    2014$8,080 +1.4%$153,610
    2013$7,971 $153,610
    2012$7,971 +0.9%$153,610
    2011$7,901 +5.1%$153,610
    2010$7,518 +4.2%$153,610
    2009$7,212 +4.4%$153,610
    2008$6,906 +6.7%--
    2007$6,474 +6.7%--
    2006$6,070 +5.8%--
    2005$5,738 +4.1%--
    2004$5,513 +4.9%--
    2003$5,257 +8.9%--
    2002$4,827 +7.1%--
    2000$4,505 +7.9%--
    1999$4,174 --
    Find assessor info on the county website

    Neighborhood: Melrose Park

    Nearby schools

    GreatSchools rating
    Schools provided by the listing agent
    • District: CHELTENHAM

    Source: The MLS. This data may not be complete. We recommend contacting the local school district to confirm school assignments for this home.

    Get a cash offer in 3 minutes
    Find out how much your home could sell for in as little as 3 minutes with a no-obligation cash offer.
    Estimated market value
    $537,000
    Get a cash offer in 3 minutes
    Find out how much your home could sell for in as little as 3 minutes with a no-obligation cash offer.
    Estimated market value
    $537,000