Skip main navigation
Off market
  • $679,400

    912 Mesa Ln, Collegeville, PA 19426

    4beds
    2,486sqft
    SingleFamily
    Built in 2002
    10,018 Square Feet Lot
    $679,400 Zestimate®
    $273/sqft
    $3,665 Estimated rent

    Home value

    $679,400

    $645,000 - $713,000

    $3,665/mo

    Zestimate® history
    Loading
    Loading...

    Owner options

    List your home for rent

    $3,665/mo

    Rent Zestimate®

    Find your next renter with Zillow Rental Manager. Plus, with online applications, you can quickly screen prospective tenants – for free.

    Learn more

    $3,665/mo

    Rent Zestimate®

    Refinance and save

    $3,627/mo

    Est. payment

    Refinancing to a lower rate could help reduce your monthly payments and save thousands over the life of the loan.

    See today's rates

    $3,627/mo

    Est. payment

    Explore your selling options

    Work with a Zillow partner agent

    Leverage their expertise and Zillow's premium Showcase listings to get your home seen by more buyers.

    Get started

    List with your own agent

    Get your home in front of millions of buyers by listing it on Zillow.

    Learn how to do it

    Sell it yourself

    Take full control of how buyers see your home on Zillow by listing For Sale by Owner (FSBO).

    List your home

    What's special

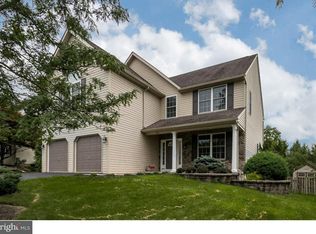
    Come check out this spacious 4 bedroom, 2.5 bath colonial with a lovely stone appointed front located in Perkiomen Valley Schools. Upon entering the home you are greeted by a 2 story foyer with gleaming hardwood floors. Just to your right you will find the stacked formal living and dining room, just perfect for entertaining! On to the sunny kitchen which offers tall 42 maple cabinets for maximum storage, new granite counter tops with mosaic glass tile back splash, newer stainless gas range, a nice sized pantry, breakfast room with plenty of room for a large table, and sliders that lead to a large Cedar deck which overlooks the nicely landscaped yard enclosed by beautiful aluminum fencing. Also, noteworthy is a nice tree buffer beyond the yard which lends to the privacy! The kitchen opens up to a spacious family room with an inviting gas fireplace, neutral decor and newer carpeting. A mudroom and laundry room complete the main level. The upper level offers the master bedroom with en-suite bath with a jetted tub, and 3 additional bedrooms and hall bath. The basement has been very nicely finished with neutral decor and just enough left unfinished for some additional storage space. The HVAC system is equipped with air purifier and humidifier. The home has CAT 5 and every room is wired for cable both Verizon and Xfinity. A two car attached garage with utility sink, extra hose bib and additional attic storage above is the icing on the cake! This home is a cream puff and includes professional landscaping until next spring! Situated close to Skippack Village where you'll enjoy shopping, dining out, or just taking a relaxing stroll. This is a great place to call home!

    This property is not currently displayed as for sale or rent on Zillow. This may be different from what's on other websites or public sources.

    Facts & features

    Interior

    Bedrooms & bathrooms
    • Bedrooms: 4
    • Bathrooms: 3
    • Full bathrooms: 2
    • 1/2 bathrooms: 1
    Heating
    • Other, Gas
    Cooling
    • Central
    Appliances
    • Included: Dishwasher, Dryer, Garbage disposal, Microwave, Range / Oven, Refrigerator, Washer
    Features
    • Flooring: Tile, Carpet, Hardwood
    • Has fireplace: Yes
    Interior area
    • Total interior livable area: 2,486 sqft

    Property

    Parking
    • Parking features: Garage - Attached
    Features
    • Exterior features: Vinyl
    Lot
    • Size: 10,018 Square Feet
    Details
    • Parcel number: 510002571042

    Construction

    Type & style
    • Home type: SingleFamily
    • Architectural style: Colonial
    Materials
    • Roof: Shake / Shingle
    Condition
    • Year built: 2002

    Community & HOA

    HOA
    • Has HOA: Yes
    • HOA fee: $41 monthly
    Location
    • Region: Collegeville

    Financial & listing details

    • Price per square foot: $273/sqft
    • Tax assessed value: $221,260
    • Annual tax amount: $9,474

    Price history

    DateEventPrice
    7/10/2014Sold$370,000-1.3%$149/sqft
    Source: Public Record Report a problem
    5/9/2014Pending sale$375,000$151/sqft
    Source: CENTURY 21 Alliance #6351907 Report a problem
    3/15/2014Listed for sale$375,000$151/sqft
    Source: CENTURY 21 Alliance #6351907 Report a problem

    Public tax history

    YearProperty taxesTax assessment
    2025$9,474 +3.6%$221,260
    2024$9,143 $221,260
    2023$9,143 +4.7%$221,260
    2022$8,736 +1.6%$221,260
    2021$8,597 +2.6%$221,260
    2020$8,383 +1.3%$221,260
    2019$8,274 +2.3%$221,260
    2018$8,087 +3.2%$221,260
    2017$7,835 +2.1%$221,260
    2016$7,673 +2%$221,260
    2015$7,526 +2.3%$221,260
    2014$7,360 +1.6%$221,260
    2013$7,245 +2%$221,260
    2012$7,101 +2.9%$221,260
    2011$6,900 +2.6%$221,260
    2010$6,725 +3.4%$221,260
    2009$6,502 +4%$221,260
    2008$6,250 +4.4%--
    2007$5,985 +7.1%--
    2006$5,588 +8.6%--
    2005$5,145 +8.6%--
    2004$4,738 +4.2%--
    2003$4,546 +3479.5%--
    2002$127 --
    Find assessor info on the county website

    Neighborhood: 19426

    Nearby schools

    GreatSchools rating
    Schools provided by the listing agent
    • District: Perkiomen Valley

    Source: The MLS. This data may not be complete. We recommend contacting the local school district to confirm school assignments for this home.

    Get a cash offer in 3 minutes
    Find out how much your home could sell for in as little as 3 minutes with a no-obligation cash offer.
    Estimated market value
    $679,400
    Get a cash offer in 3 minutes
    Find out how much your home could sell for in as little as 3 minutes with a no-obligation cash offer.
    Estimated market value
    $679,400