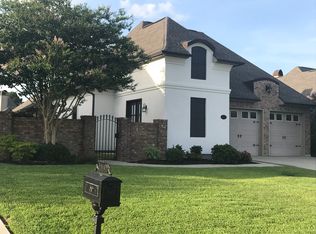
Tasteful custom home designed by the Michael Murphy Design Group. A private landscaped courtyard greets your guests and you see the attention to detail the moment you walk through the door! The split and open floor plan features 11ft and 12 ft ceilings, crown molding, new flooring, neutral colors, gourmet kitchen with custom cabinets, granite countertops and large island. The spacious master suite includes a spa-style master bath with soaking tub, separate walk-in shower, double sinks, granite countertops and a 12 x 10 walk-in closet with custom built-ins. Other features include 8ft solid mahogany doors and casings, spacious utility room with a sink and folding table, walk-in closets in all bedrooms, fireplace and French doors leading outside to courtyard from 3rd bedroom. Flood zone X, home has never flooded! All measurements are more or less.
This property is not currently displayed as for sale or rent on Zillow. This may be different from what's on other websites or public sources.