Welcome to this single-story residence located in Dillman Heights 3, West Palm Beach, offering five bedrooms and three bathrooms across 1,614 square feet of finished living space. This thoughtfully designed home provides ample room for various lifestyle needs, whether you're seeking a spacious primary residence or a property with flexibility for guests and multi-generational living arrangements. The open floor plan maximizes the usable square footage, creating functional spaces throughout the home. Situated in the established Dillman Heights 3 community, this property presents an excellent opportunity for those seeking comfortable, convenient living in West Palm Beach.
For sale
$570,000
912 MONTEGO Drive, West Palm Beach, FL 33415
5beds
1,866sqft
Single Family Residence
Built in 1962
8,120 Square Feet Lot
$557,800 Zestimate®
$305/sqft
$-- HOA
What's special
Five bedroomsThree bathroomsSingle-story residenceOpen floor planThoughtfully designed home
- 25 days |
- 411 |
- 24 |
Zillow last checked:
Listing updated:
Listed by:
Alejandro Obregon Ibarra 561-425-4463,
Partnership Realty Inc.
Source: BeachesMLS,MLS#: B26055429 Originating MLS: BeachesMLS
Originating MLS: BeachesMLSFacts & features
Interior
Bedrooms & bathrooms
- Bedrooms: 5
- Bathrooms: 3
- Full bathrooms: 3
- Main level bathrooms: 1
- Main level bedrooms: 1
Heating
- Central, Heat Pump
Cooling
- Central Air, Ceiling Fan(s), Ductless, Heat Pump
Appliances
- Included: Cooktop, Dryer, Electric Range, Electric Water Heater, Gas Cooktop, Disposal, Microwave, Oven, Refrigerator, Water Heater, Washer
- Laundry: Inside, Laundry Closet, Laundry Room
Features
- Built-in Features, Kitchen Island, Kitchen/Dining Combo, Living/Dining Room, Main Level Primary
- Flooring: Laminate, Tile, Wood
- Doors: French Doors
- Windows: Blinds
- Has fireplace: No
Interior area
- Total structure area: 2,011
- Total interior livable area: 1,866 sqft
Video & virtual tour
Property
Parking
- Total spaces: 4
Accessibility
- Accessibility features: None
Features
- Levels: One
- Stories: 1
- Entry location: 1
- Patio & porch: Porch
- Exterior features: None, Outdoor Living Area, Room For Pool
- Fencing: Full
- Has view: Yes
- View description: Other
- Waterfront features: Other
Lot
- Size: 8,120 Square Feet
- Features: None, < 1/4 Acre
Details
- Additional structures: Other
- Parcel number: 00424401150000530
- Zoning: RM
- Special conditions: Standard
- Other equipment: Other
Construction
Type & style
- Home type: SingleFamily
- Architectural style: Traditional
- Property subtype: Single Family Residence
Materials
- Block, Stucco, Wood Siding
- Roof: Shingle
Condition
- Resale,Updated/Remodeled
- New construction: No
- Year built: 1962
Utilities & green energy
- Sewer: Septic Tank
- Water: Public
- Utilities for property: Electricity Available, Water Available
Green energy
- Energy efficient items: HVAC
Community & HOA
Community
- Features: Sidewalks
- Security: Other
- Subdivision: DILLMAN HEIGHTS 3
HOA
- Has HOA: No
Location
- Region: West Palm Beach
Financial & listing details
- Price per square foot: $305/sqft
- Tax assessed value: $311,175
- Annual tax amount: $5,613
- Date on market: 7/22/2026
- Cumulative days on market: 26 days
- Listing terms: Cash,Conventional,FHA,VA Loan
- Electric utility on property: Yes
- Road surface type: Asphalt
Estimated market value
$557,800
$530,000 - $586,000
$3,416/mo
Price history
| Date | Event | Price |
|---|---|---|
| 7/22/2026 | Listed for sale | $570,000+100%$305/sqft |
Source:  BeachesMLS #B26055429 Report a problem BeachesMLS #B26055429 Report a problem | ||
| 1/24/2025 | Sold | $285,000+222%$153/sqft |
Source: Public Record Report a problem | ||
| 4/4/2000 | Sold | $88,500+64.2%$47/sqft |
Source: Public Record Report a problem | ||
| 12/22/1998 | Sold | $53,900$29/sqft |
Source: Public Record Report a problem | ||
Public tax history
| Year | Property taxes | Tax assessment |
|---|---|---|
| 2025 | $5,613 +319.2% | $311,175 +247.5% |
| 2024 | $1,339 +4.1% | $89,549 +3% |
| 2023 | $1,286 +2.3% | $86,941 +3% |
| 2022 | $1,257 +4.2% | $84,409 +3% |
| 2021 | $1,206 +2% | $81,950 +1.4% |
| 2020 | $1,182 +1.7% | $80,819 +2.3% |
| 2019 | $1,163 | $79,002 +1.9% |
| 2018 | $1,163 +8.4% | $77,529 +2.1% |
| 2017 | $1,073 +5.9% | $75,934 +2.1% |
| 2016 | $1,013 +0.5% | $74,372 +0.7% |
| 2015 | $1,008 -2.4% | $73,855 +0.8% |
| 2014 | $1,033 +1.2% | $73,269 +1.5% |
| 2013 | $1,021 -0.8% | $72,186 +1.7% |
| 2012 | $1,029 -26.9% | $70,979 -22.5% |
| 2011 | $1,407 +0.1% | $91,638 -0.3% |
| 2010 | $1,406 +8.5% | $91,876 +2.7% |
| 2009 | $1,295 +10.8% | $89,461 +0.1% |
| 2008 | $1,169 -9.2% | $89,372 +3% |
| 2007 | $1,287 -7% | $86,769 +2.5% |
| 2006 | $1,384 | $84,653 +3% |
| 2005 | -- | $82,187 +3% |
| 2004 | $569 +163.1% | $79,793 +1.9% |
| 2003 | $216 -82.3% | $78,305 +2.4% |
| 2002 | $1,220 +0.9% | $76,470 +1.6% |
| 2001 | $1,209 -23% | $75,266 +8.3% |
| 2000 | $1,571 +20% | $69,500 +3.6% |
| 1999 | $1,309 | $67,095 |
Find assessor info on the county website
Monthly payment
Est. payment
Payment breakdown
Explore the cost of this home by adjusting the details. Changes won't be saved.Climate risks
Neighborhood: 33415
Nearby schools
GreatSchools rating
- 3/10Melaleuca Elementary SchoolGrades: K-5Distance: 1.3 mi
- 6/10Palm Springs Middle SchoolGrades: 6-8Distance: 1.2 mi
- 3/10John I. Leonard High SchoolGrades: PK,9-12Distance: 2.2 mi
Schools provided by the listing agent
- Elementary: Melaleuca
- Middle: Palm Springs Community (Palm Beach)
- High: John I. Leonard
Source: BeachesMLS. This data may not be complete. We recommend contacting the local school district to confirm school assignments for this home.
- $407,400-- bd2 ba1.3k sqft898 Montego Dr, West Palm Beach, FL 33415Off Market
- $412,700-- bd2 ba1.3k sqft928 Montego Dr, West Palm Beach, FL 33415Off Market
- $407,000-- bd2 ba1.3k sqft913 Mango Dr, West Palm Beach, FL 33415Off Market
- $391,200-- bd2 ba1.1k sqft897 Mango Dr, West Palm Beach, FL 33415Off Market
- $472,5003 bd2 ba1.1k sqft927 Mango Dr, West Palm Beach, FL 33415Off Market
- $480,0003 bd2 ba1.2k sqft884 Montego Dr, West Palm Beach, FL 33415Sold
- $566,2003 bd2 ba1.3k sqft942 Montego Dr, West Palm Beach, FL 33415Off Market
- $525,1004 bd2 ba1.8k sqft913 Montego Dr, West Palm Beach, FL 33415Off Market
A local agent can set up tours, give advice and negotiate with sellers.
Similar homes
- $595,0004 bd2 ba1.9k sqft2630 S Haverhill Rd, West Palm Beach, FL 33415For Sale
 MLS ID #11481711, Melody Gonzalez, Lifestyle Realty Group LLC. My State MLS
 - $599,8883 bd2 ba2.2k sqft1865 W Chatham Road, West Palm Beach, FL 33415For Sale
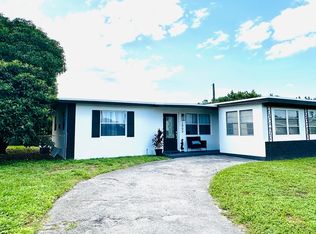
 MLS ID #R11130174, Steven T Koleno, Beycome of Florida LLC. BeachesMLS
 - $569,9005 bd2 ba1.9k sqft589 Cashiers Drive, West Palm Beach, FL 33413For Sale
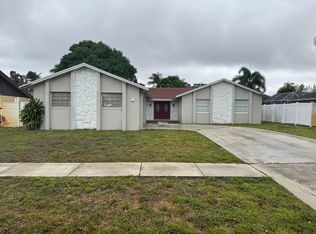 MLS ID #B26026131, Marc C. Garcon, Real Estate Consultants Group. BeachesMLS
 - $535,0003 bd2 ba1.2k sqft3407 TACONIC Drive, West Palm Beach, FL 33406For Sale
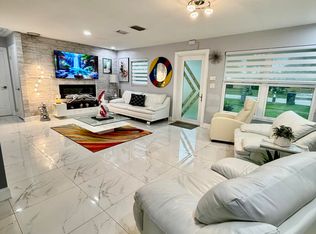 MLS ID #B26061699, Yuray Sanchez, 4ever Homes Realty LLC. BeachesMLS
 - $425,0003 bd3 ba1.5k sqft5813 Wild Lupine Court, West Palm Beach, FL 33415For SaleMLS ID #B26057815, Kia Tamara Williams, Century 21 WC Realty. BeachesMLS
- $590,0004 bd3 ba1.9k sqft4140 Pine Hollow Circle, Greenacres, FL 33463For SaleMLS ID #B26059913, Yvette Marin, Century 21 America's Choice/WPB. BeachesMLS
- $594,9993 bd2 ba1.4k sqft3615 MORTON Avenue, West Palm Beach, FL 33405For SaleMLS ID #B26061921, Myrna Cantando, Southdale Properties Inc.. BeachesMLS
- $529,0003 bd2 ba1.4k sqftCounterpoint Estates 1, Royal Palm Beach, FL 33411For Sale
 MLS ID #A12071099, Yandry Benitez Rivera, Montesol Realty, Inc.. MIAMI
 - $464,9003 bd2 ba1k sqft4328 Pine Street, West Palm Beach, FL 33406For SaleMLS ID #B26034919, Rafael Fis, Partnership Realty Inc.. BeachesMLS
- $649,9006 bd3 ba2k sqft3842 Patio Court, Lake Worth Beach, FL 33461For SaleMLS ID #B26061295, Thamayra E Abreu, Partnership Realty Inc.. BeachesMLS
- $575,0003 bd2 ba1.7k sqft1405 6th Street, West Palm Beach, FL 33401For SaleMLS ID #B26042667, Moe Mossa, Savvy Avenue, LLC. BeachesMLS
- $479,0003 bd1 ba1.2k sqft6710 Forest Court, West Palm Beach, FL 33405For SaleMLS ID #B26061542, Victor Santos, Partnership Realty Inc.. BeachesMLS
- $369,0003 bd3 ba1.5k sqft5885 Rambler Rose Way, West Palm Beach, FL 33415For SaleMLS ID #B26032489, Alla B Lonnqvist, Home Max Realty International. BeachesMLS
- $450,0004 bd2 ba1.3k sqft2743 Kentucky Street, West Palm Beach, FL 33406SoldMLS ID #B26005789, Surizaday De Leon, Partnership Realty Inc.. BeachesMLS
- $695,0004 bd4 ba1.8k sqft106 E Chandler Road, West Palm Beach, FL 33406For SaleMLS ID #B26058505, Michael Polk, Area Realty Team. BeachesMLS
- $289,5002 bd2 ba1k sqftSociety Hill, West Palm Beach, FL 33415For SaleMLS ID #B26062028, Philip Richard Charpentier, Continental Properties, Inc.. BeachesMLS
- $610,0003 bd2 ba1.6k sqft7828 Saint Andrews Road, Lake Worth, FL 33467For SaleMLS ID #B26045258, Steven T Koleno, Beycome of Florida LLC. BeachesMLS
- $672,2994 bd3 ba2k sqft4426 Buena Tara Drive, West Palm Beach, FL 33413For SaleMLS ID #B26047345, Daniel Graham Robinson, Houwzer LLC. BeachesMLS
- $469,9993 bd2 ba1.2k sqft1417 Willow Road, West Palm Beach, FL 33406For SaleMLS ID #B26024990, Jim Kelly Jr, Apogee Team Realty, LLC. BeachesMLS
- $492,5003 bd2 ba1.1k sqft5612 S 36th Street, Greenacres, FL 33463For SaleMLS ID #B26049738, Manuel E. Bustinza, USPE Property Management LLC. BeachesMLS
