Rare Corner-Lot End Unit - 2023 Build with Premium Upgrades! Skip the wait for new construction. This gorgeous, modern Spanish Fork townhome is in pristine condition and perfectly situated next to open green space, the community park, and guest parking. Why You'll Love the Location & Home: Views & Lot: Coveted corner position with beautiful mountain views and a dedicated front lawn area. Upgrades: Sleek quartz countertops, modern finishes, and custom garage storage shelving. Commuter's Dream: Exactly 3 minutes to the I-15 freeway entrance. Unmatched Convenience: Minutes from all major Spanish Fork retail centers and restaurants. Turn-Key: Microwave, fridge, dishwasher, and washer/dryer are all included! Seller Terms: Motivated sellers looking for a smooth transaction. Willing to provide a seller concession toward buyer closing costs or an interest rate buydown for strong offers.
For sale
Price cut: $5K (7/9)
$384,990
912 N 1330 E, Spanish Fork, UT 84660
3beds
1,588sqft
Townhouse
Built in 2023
1,306 Square Feet Lot
$384,500 Zestimate®
$242/sqft
$126/mo HOA
What's special
Modern finishesCommunity parkGuest parkingDedicated front lawn areaBeautiful mountain viewsCustom garage storage shelvingCoveted corner position
- 67 days |
- 370 |
- 23 |
Zillow last checked:
Listing updated:
Listed by:
Joseph Ellis 801-441-7283,
Flat Rate Homes
Source: UtahRealEstate.com,MLS#: 2158260
Facts & features
Interior
Bedrooms & bathrooms
- Bedrooms: 3
- Bathrooms: 3
- Full bathrooms: 2
- 1/2 bathrooms: 1
- Partial bathrooms: 1
Rooms
- Room types: Master Bathroom
Primary bedroom
- Level: Second
Heating
- Central
Cooling
- Central Air
Appliances
- Included: Dryer, Microwave, Refrigerator, Washer, Disposal, Gas Range
- Laundry: Electric Dryer Hookup
Features
- Separate Bath/Shower, Walk-In Closet(s)
- Flooring: Carpet
- Windows: Blinds
- Basement: None
- Has fireplace: No
Interior area
- Total structure area: 1,588
- Total interior livable area: 1,588 sqft
- Finished area above ground: 1,588
Property
Parking
- Total spaces: 2
- Parking features: Garage - Attached
- Attached garage spaces: 2
Features
- Stories: 2
- Patio & porch: Porch, Open Porch
- Exterior features: Lighting
- Has view: Yes
- View description: Mountain(s), Valley
Lot
- Size: 1,306 Square Feet
- Features: Corner Lot, Curb & Gutter, Sprinkler: Auto-Full
- Residential vegetation: Landscaping: Full
Details
- Parcel number: 346880088
Construction
Type & style
- Home type: Townhouse
- Property subtype: Townhouse
Materials
- Cedar, Stone, Stucco
- Roof: Asphalt
Condition
- Blt./Standing
- New construction: No
- Year built: 2023
Utilities & green energy
- Sewer: Public Sewer, Sewer: Public
- Water: Culinary
- Utilities for property: Natural Gas Connected, Electricity Connected, Water Connected
Community & HOA
Community
- Features: Sidewalks
HOA
- Has HOA: Yes
- Amenities included: Insurance, Maintenance, Picnic Area, Playground, Snow Removal
- Services included: Insurance, Maintenance Grounds
- HOA fee: $126 monthly
- HOA name: manager@hoaliving.com
Location
- Region: Spanish Fork
Financial & listing details
- Price per square foot: $242/sqft
- Tax assessed value: $365,100
- Annual tax amount: $1,934
- Date on market: 5/15/2026
- Listing terms: Cash,Conventional,FHA,VA Loan
- Inclusions: Dryer, Microwave, Range, Refrigerator, Washer
- Acres allowed for irrigation: 0
- Electric utility on property: Yes
- Road surface type: Paved
Estimated market value
$384,500
$365,000 - $404,000
$1,974/mo
Price history
| Date | Event | Price |
|---|---|---|
| 7/9/2026 | Price change | $384,990-1.3%$242/sqft |
Source:  UtahRealEstate.com #2158260 Report a problem UtahRealEstate.com #2158260 Report a problem | ||
| 6/12/2026 | Price change | $389,990-1.3%$246/sqft |
Source: UtahRealEstate.com #2158260 Report a problem | ||
| 5/15/2026 | Listed for sale | $394,990$249/sqft |
Source: UtahRealEstate.com #2158260 Report a problem | ||
Public tax history
| Year | Property taxes | Tax assessment |
|---|---|---|
| 2025 | $1,934 -0.2% | $365,100 +0.6% |
| 2024 | $1,938 +102.9% | $363,100 +102.6% |
| 2023 | $955 +61.1% | $179,200 +198.7% |
| 2022 | $593 | $60,000 |
Find assessor info on the county website
Monthly payment
Est. payment
Payment breakdown
Explore the cost of this home by adjusting the details. Changes won't be saved.Climate risks
Neighborhood: 84660
Nearby schools
GreatSchools rating
- 6/10Rees SchoolGrades: PK-6Distance: 0.3 mi
- 7/10Maple Mountain High SchoolGrades: 7-12Distance: 1.2 mi
- 6/10Maple Grove MiddleGrades: 6-8Distance: 1.9 mi
Schools provided by the listing agent
- Elementary: Rees
- Middle: Diamond Fork
- High: Maple Mountain
- District: Nebo
Source: UtahRealEstate.com. This data may not be complete. We recommend contacting the local school district to confirm school assignments for this home.
- $352,3001,089 Square Feet906 N 1330 E, Spanish Fork, UT 84660Off Market
- $352,3001,089 Square Feet898 N 1330 E, Spanish Fork, UT 84660Off Market

- $359,8003 bd2 ba1.3k sqft894 N 1330 E, Spanish Fork, UT 84660Off Market
- $352,3001,001 Square Feet911 N 1330 E, Spanish Fork, UT 84660Off Market
- $365,1003 bd3 ba1.5k sqft913 N 1330 E, Spanish Fork, UT 84660Off Market
- $367,6003 bd3 ba1.5k sqft901 N 1330 E, Spanish Fork, UT 84660Off Market
- $393,1001,089 Square Feet892 N 1330 E, Spanish Fork, UT 84660Off Market
- $360,1003 bd3 ba1.4k sqft899 N 1330 E, Spanish Fork, UT 84660Off Market
A local agent can set up tours, give advice and negotiate with sellers.
Similar homes
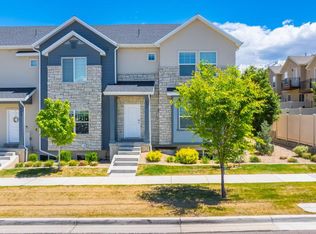
- $375,0003 bd3 ba2.1k sqft891 N 1120 E, Spanish Fork, UT 84660For Sale
 MLS ID #2160040, Lara Slade, Coldwell Banker Realty (Provo-Orem-Sundance). UtahRealEstate.com
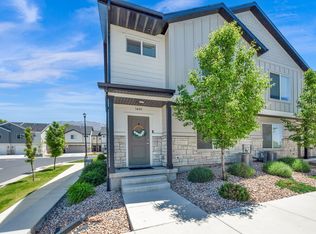
 - $391,0003 bd3 ba1.5k sqft1491 N 1950 E, Spanish Fork, UT 84660For Sale
 MLS ID #2157408, Tiffany L Davidson, Better Homes and Gardens Real Estate Momentum (Lehi). UtahRealEstate.com
 - $377,9003 bd3 ba1.5k sqft1942 E 1550 N, Spanish Fork, UT 84660For Sale
 MLS ID #2164322, Jennifer Wilcox, Bybee & Co Realty, LLC. UtahRealEstate.com
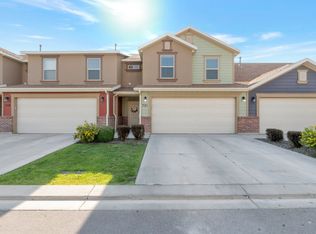
 - $369,9003 bd3 ba1.6k sqft721 S 110 W, Spanish Fork, UT 84660For Sale
 MLS ID #2126180, Kenny Parcell, Equity Real Estate (Utah). UtahRealEstate.com
 - $379,9003 bd3 ba1.6k sqft1062 S 2740 E, Spanish Fork, UT 84660For SaleMLS ID #2168979, Kerry Oman, Summit Sotheby's International Realty. UtahRealEstate.com
- $399,9003 bd3 ba1.9k sqft1024 S 2770 E, Spanish Fork, UT 84660For SaleMLS ID #2141139, Joshua L Low, Ascent Real Estate Group LLC. UtahRealEstate.com
- $364,9002 bd3 ba1.3k sqft1026 S 2770 E, Spanish Fork, UT 84660For SaleMLS ID #2169609, Joshua L Low, Ascent Real Estate Group LLC. UtahRealEstate.com
- $399,9903 bd3 ba1.4k sqft1369 S Calpac Ave, Spanish Fork, UT 84660New ConstructionMLS ID #2168912, Gordon Richards, Visionary Real Estate. UtahRealEstate.com
- $359,9993 bd2 ba1.3k sqft1309 S 3690 E, Spanish Fork, UT 84660For SaleMLS ID #2160743, Kirsten Bascom, RE/MAX Associates. UtahRealEstate.com
- from $399,9903 bd3 ba1.4k sqftMedford Plan, River Meadows - Spanish Fork (Townhomes), Spanish Fork, UT 84660New ConstructionVisionary Homes
- $420,0003 bd3 ba2.1k sqft1593 N 1870 E, Spanish Fork, UT 84660For SaleMLS ID #2162396, JD Park, Vision Real Estate (Provo). UtahRealEstate.com
- $375,0003 bd2 ba1.3k sqft1439 S 3600 E, Spanish Fork, UT 84660For SaleMLS ID #2148789, Kirsten Bascom, RE/MAX Associates. UtahRealEstate.com
- $445,0003 bd3 ba2.2k sqft1418 S Castillo Rd, Spanish Fork, UT 84660For SaleMLS ID #2161413, Mark VonWupperfeld, Equity Real Estate (Advisors). UtahRealEstate.com
- $439,9003 bd3 ba2.2k sqft1402 S Castillo Rd, Spanish Fork, UT 84660For SaleMLS ID #2145565, Taylor Ellsworth, Presidio Real Estate. UtahRealEstate.com
- $414,9003 bd3 ba1.9k sqft1072 S 2760 E, Spanish Fork, UT 84660For SaleMLS ID #2097731, Kerry Oman, Summit Sotheby's International Realty. UtahRealEstate.com
- $409,9003 bd3 ba2k sqft1068 S 2760 E, Spanish Fork, UT 84660For SaleMLS ID #2097715, Kerry Oman, Summit Sotheby's International Realty. UtahRealEstate.com
- $329,0003 bd2 ba1.5k sqft2308 E 830 S #15, Spanish Fork, UT 84660For SaleMLS ID #2167179, Wade Crapo, Realtypath LLC (Home and Family). UtahRealEstate.com
- $389,5003 bd3 ba1.4k sqft1615 N Westview Ln, Salem, UT 84653For SaleMLS ID #2127216, Julie Lyman, Equity Real Estate (Solid). UtahRealEstate.com
- $344,9003 bd2 ba1.3k sqft1408 S 3720 E #E, Spanish Fork, UT 84660For SaleMLS ID #2165552, Jennifer Keisel, Equity Real Estate (Results). UtahRealEstate.com
- $325,0003 bd2 ba1.4k sqft2308 E 830 S #16, Spanish Fork, UT 84660For SaleMLS ID #2148553, Brittny Orr, Equity Real Estate (Prosper Group). UtahRealEstate.com
