Skip main navigation
Pending
$325,000
3beds
1,722sqft

912 N 28th Ave, Blair, NE 68008

3beds
1,722sqft
Single family residence
Built in 1979
10,454 sqft
2 Attached garage spaces
$189 price/sqft

What's special

Updated kitchenNewer flooringStainless steel appliancesInviting dining areaBeautiful natural lightRich cabinetry

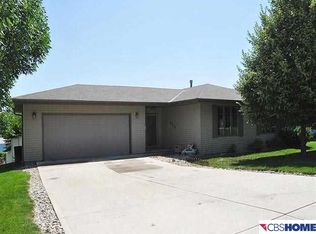
Welcome home to this well-maintained walkout ranch offering spacious living areas, beautiful natural light & extensive recent updates throughout! The updated kitchen features rich cabinetry, stainless steel appliances, newer flooring & an inviting dining area perfect for gathering. Cozy up by the fireplace in the expansive lower-level family room or step ...

54 days
|
60
|
0
|
Source: GPRMLS,MLS#: 22614769MLS Logo
Travel times

Living Room

Kitchen

Bedroom

Zillow last checked:

Listing updated:

Listed by:

Benjamin Merwald 402-536-9522,

BHHS Ambassador Real Estate,

Adam Briley 402-614-6922,

BHHS Ambassador Real Estate

Source: GPRMLS,MLS#: 22614769MLS Logo

Facts & features

Interior

Bedrooms & bathrooms
  • Bedrooms: 3
  • Bathrooms: 2
  • Full bathrooms: 1
  • 3/4 bathrooms: 1
  • Main level bathrooms: 1
Primary bedroom
  • Level: Main
  • Area: 145.44
  • Dimensions: 11.33 x 12.83
Bedroom 2
  • Level: Main
  • Area: 142.08
  • Dimensions: 11 x 12.92
Bedroom 3
  • Level: Basement
  • Area: 111.9
  • Dimensions: 10.92 x 10.25
Kitchen
  • Level: Main
  • Area: 85.25
  • Dimensions: 11 x 7.75
Living room
  • Level: Main
  • Area: 195.5
  • Dimensions: 11.33 x 17.25
Basement
  • Area: 1148
Office
  • Level: Basement
  • Area: 161.74
  • Dimensions: 11.42 x 14.17
Heating
  • Natural Gas, Forced Air
Cooling
  • Central Air
Appliances
  • Included: Range, Refrigerator, Washer, Dishwasher, Dryer, Disposal, Microwave
Features
  • Ceiling Fan(s)
  • Flooring: Carpet
  • Basement: Partially Finished
  • Number of fireplaces: 1
Interior area
  • Total structure area: 1,722
  • Total interior livable area: 1,722 sqft
  • Finished area above ground: 1,148
  • Finished area below ground: 574

Property

Parking
  • Total spaces: 2
  • Parking features: Attached
  • Attached garage spaces: 2
Features
  • Patio & porch: Patio, Deck
  • Fencing: None
Lot
  • Size: 10,454 Square Feet
  • Dimensions: 83 x 127
  • Features: Up to 1/4 Acre.
Details
  • Parcel number: 890054943

Construction

Type & style
  • Home type: SingleFamily
  • Architectural style: Ranch
  • Property subtype: Single Family Residence
Materials
  • Aluminum Siding, Vinyl Siding, Frame
  • Foundation: Other
  • Roof: Composition
Condition
  • Not New and NOT a Model
  • New construction: No
  • Year built: 1979

Utilities & green energy

  • Sewer: Public Sewer
  • Water: Public
  • Utilities for property: Cable Available, Electricity Available, Natural Gas Available, Water Available, Sewer Available, Phone Available, Fiber Optic

Community & HOA

Community
  • Security: Security System
  • Subdivision: Bc Larsen Heights Second Add
HOA
  • Has HOA: No
Location
  • Region: Blair

Financial & listing details

  • Price per square foot: $189/sqft
  • Tax assessed value: $227,585
  • Annual tax amount: $2,572
  • Date on market: 5/28/2026
  • Listing terms: VA Loan,FHA,Conventional,Cash
  • Ownership: Fee Simple
  • Electric utility on property: Yes

Price history

DateEventPrice
5/31/2026Pending sale$325,000$189/sqft
Source: GPRMLS #22614769 Report a problem
5/28/2026Listed for sale$325,000+81.6%$189/sqft
Source: GPRMLS #22614769 Report a problem
7/5/2017Sold$179,000+70.5%$104/sqft
Source: Public Record Report a problem
12/28/2006Sold$105,000$61/sqft
Source: GPRMLS #20625803 Report a problem

Public tax history

YearProperty taxesTax assessment
2025$2,572 +3.5%$227,585 +4.5%
2024$2,486 -19.5%$217,850 +9.9%
2023$3,087 -7.4%$198,185 +9.7%
2022$3,333 +5%$180,740 +7.2%
2021$3,174 -4.9%$168,670 +3%
2020$3,339 +8.8%$163,780 +8.2%
2019$3,068 +9.6%$151,430 +5.9%
2018$2,800 +5.1%$143,020 +4.7%
2016$2,665 +3.6%$136,545 +4%
2015$2,571 +1.5%$131,255
2014$2,532 -0.8%$131,255
2013$2,552 -2.9%$131,255
2012$2,627 -1.4%$131,255
2011$2,664 +0.1%$131,255
2010$2,661 -4.2%$131,255 -1.9%
2009$2,777 $133,845

Find assessor info on the county website

Monthly payment

Est. payment
$2,054/mo
Principal & interest
$1653
Property taxes
$401
More affordability toolsChevron Right

Estimated market value

$327,200

$311,000 - $344,000

$2,184/mo

Climate risks

Explore flood, wildfire, and other predictive climate risk information for this property on First Street®️.

Neighborhood: 68008

Nearby schools

Deerfield Elementary School
Grades PK-50.4 miles
N/A
GreatSchools® Rating
Gerald Otte Blair Middle School
Grades 6-81.8 miles
8/10
GreatSchools® Rating
Test Score Rating
8/10
Academic Progress Rating
6/10
Blair High School
Grades 9-121.7 miles
8/10
GreatSchools® Rating
College Readiness Rating
8/10