Skip main navigation
Auction
  • Price Unknown

    912 N Central Ave, Burlington, IA 52601

    3beds
    915sqft
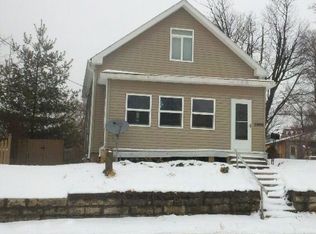
    Single Family Residence
    Built in 1900
    4,051 Square Feet Lot
    $-- Zestimate®
    $--/sqft
    $-- HOA

    What's special

    Listing description withheld by the listing agent.

    --
    28
    views
    0
    saves

    Zillow last checked:

    Listing updated:

    Listed by:

    Cheryl Rabin 770-612-7251,

    Realhome Services & Solutions, Inc.

    Source: MRED as distributed by MLS GRID,MLS#: 12720143MLS Logo

      Facts & features

      Interior

      Bedrooms & bathrooms
      • Bedrooms: 3
      • Bathrooms: 1
      • Full bathrooms: 1
      Rooms
      • Room types: Bonus Room, Eating Area
      Primary bedroom
      • Level: Main
      • Area: 132 Square Feet
      • Dimensions: 12X11
      Bedroom 2
      • Level: Second
      • Area: 121 Square Feet
      • Dimensions: 11X11
      Bedroom 3
      • Level: Second
      • Area: 100 Square Feet
      • Dimensions: 10X10
      Bonus room
      • Level: Second
      • Area: 100 Square Feet
      • Dimensions: 10X10
      Dining room
      • Level: Main
      • Area: 132 Square Feet
      • Dimensions: 12X11
      Eating area
      • Level: Second
      • Area: 100 Square Feet
      • Dimensions: 10X10
      Family room
      • Level: Main
      • Area: 132 Square Feet
      • Dimensions: 12X11
      Kitchen
      • Level: Main
      • Area: 100 Square Feet
      • Dimensions: 10X10
      Living room
      • Level: Main
      • Area: 156 Square Feet
      • Dimensions: 13X12
      Heating
      • None
      Cooling
      • None
      Features
      • Basement: Unfinished,Full
      Interior area
      • Total structure area: 0
      • Total interior livable area: 915 sqft

      Property

      Accessibility
      • Accessibility features: No Disability Access
      Features
      • Stories: 2
      Lot
      • Size: 4,051 Square Feet
      Details
      • Parcel number: 1132403005
      • Special conditions: Real Estate Owned

      Construction

      Type & style
      • Home type: SingleFamily
      • Architectural style: Other
      • Property subtype: Single Family Residence
      Materials
      • Aluminum Siding, Frame
      • Foundation: Other
      • Roof: Asphalt
      Condition
      • New construction: No
      • Year built: 1900

      Utilities & green energy

      • Sewer: Public Sewer
      • Water: Public

      Community & HOA

      HOA
      • Services included: None
      Location
      • Region: Burlington

      Financial & listing details

      • Tax assessed value: $49,200
      • Annual tax amount: $838
      • Date on market: 7/30/2026
      • Ownership: Fee Simple

        Foreclosure details

        Estimated market value

        Not available

        Estimated sales range

        Not available

        Not available

        Price history

        DateEventPrice
        7/11/1997Sold$25,000$27/sqft
        Source: Agent Provided Report a problem

        Public tax history

        YearProperty taxesTax assessment
        2025$838 +14.5%$49,200 +14.2%
        2024$732 -16.1%$43,100
        2023$872 -1.6%$43,100 -0.9%
        2022$886 -6.7%$43,500
        2021$950 +0.6%$43,500
        2020$944 -0.8%$43,500
        2019$952 +26.3%$43,500 +5.1%
        2018$754 $41,400 +3.8%
        2017$754 +6.2%$39,900
        2016$710 $39,900
        2015$710 -1.4%$39,900 -0.3%
        2014$720 +7.8%$40,000
        2013$668 -2.3%--
        2012$684 -0.9%--
        2011$690 +1.8%--
        2010$678 +11.1%--
        2009$610 +5.9%--
        2008$576 +7.1%--
        2007$538 -5.3%--
        2005$568 --
        Find assessor info on the county website

        Monthly payment

        Estimated monthly payment$1,822
        All calculations are estimates and provided by Zillow, Inc. for informational purposes only. Actual amounts may vary.
        HOA fees may include property taxes on listings classified as Co-Ops. Contact the listing agent and/or owner for fee details.
        See how much you could borrow to make a competitive offer.

        Climate risks

        Neighborhood: 52601

        Getting around

        59 / 100
        Somewhat Walkable
        18 / 100
        Minimal Transit
        39 / 100
        Somewhat Bikeable

        Nearby schools

        GreatSchools rating
        Schools provided by the listing agent
        • District: 0882

        Source: MRED as distributed by MLS GRID. This data may not be complete. We recommend contacting the local school district to confirm school assignments for this home.

        A local agent can set up tours, give advice and negotiate with sellers.
        Browse local experts