This is the home you have been looking for and it’s immediately available! Well maintained and thoughtfully upgraded by the sellers, this home is ready to offer comfort and convenience to its new owners. Recent updates include a brand-new furnace and water heater, as the home has been newly converted to efficient gas heat, updated lighting fixtures, ceiling fans and more. This delightful home features 3 bedrooms, one with a balcony overlooking the rear yard. You can’t help but notice the openness of the spacious living room perfect for relaxation or entertaining which opens to the combination kitchen and dining area offering a great space for family meals and friendly gatherings. A multi-purpose area off the kitchen adds even more functionality, providing easy access to the fenced-in backyard – an ideal spot for outdoor fun. You can also enjoy the comforts of a covered front porch, ideal for relaxing and taking in the neighborhood. The home is situated in a convenient location, within walking distance to a variety of restaurants, clubs, and everyday modern conveniences. A full unfinished basement with walk-up access to the front yard and back yard, and ample on-street parking adds to the home's appeal, making this a true gem. Don't miss out on this incredible opportunity to own a home in such a well-situated location with so much to offer!
Sold for $280,000
$280,000
912 N Clayton St, Wilmington, DE 19805
3beds
1,250sqft
Townhouse
Built in 1923
1,742 Square Feet Lot
$230,300 Zestimate®
$224/sqft
$2,125 Estimated rent
Home value
$230,300
$205,000 - $258,000
$2,125/mo
Zestimate® history
Owner options
List your home for rent
$2,125/mo
Rent Zestimate®
Find your next renter with Zillow Rental Manager. Plus, with online applications, you can quickly screen prospective tenants – for free.
$2,125/mo
Rent Zestimate®
Refinance and save
$1,342/mo
Est. payment
Refinancing to a lower rate could help reduce your monthly payments and save thousands over the life of the loan.
$1,342/mo
Est. payment
Explore your selling options
Work with a Zillow partner agent
Leverage their expertise and Zillow's premium Showcase listings to get your home seen by more buyers.
Get startedList with your own agent
Get your home in front of millions of buyers by listing it on Zillow.
Learn how to do itSell it yourself
Take full control of how buyers see your home on Zillow by listing For Sale by Owner (FSBO).
List your homeWhat's special
Multi-purpose areaEfficient gas heatUpdated lighting fixturesBrand-new furnaceCeiling fansCovered front porchFenced-in backyard
Zillow last checked:
Listing updated:
Listed by:
Marguerite Argelander 302-239-3000,
Patterson-Schwartz-Hockessin,
Co-Listing Agent: Marybeth Tribbitt 302-218-5720,
Patterson-Schwartz-Hockessin
Bought with:
Jade Collins, RS371987
Compass
Source: Bright MLS,MLS#: DENC2074180
Facts & features
Interior
Bedrooms & bathrooms
- Bedrooms: 3
- Bathrooms: 1
- Full bathrooms: 1
Rooms
- Room types: Living Room, Primary Bedroom, Bedroom 2, Bedroom 3, Kitchen, Utility Room
Primary bedroom
- Level: Upper
- Area: 182 Square Feet
- Dimensions: 13 X 14
Bedroom 2
- Level: Upper
- Area: 120 Square Feet
- Dimensions: 10 X 12
Bedroom 3
- Level: Upper
- Area: 108 Square Feet
- Dimensions: 9 X 12
Kitchen
- Level: Main
- Area: 247 Square Feet
- Dimensions: 19 X 13
Living room
- Level: Main
- Area: 300 Square Feet
- Dimensions: 20 X 15
Utility room
- Level: Main
- Area: 70 Square Feet
- Dimensions: 10 X 7
Heating
- Forced Air, Natural Gas
Cooling
- Window Unit(s), Electric
Appliances
- Included: Gas Water Heater
- Laundry: In Basement
Features
- Combination Kitchen/Dining
- Flooring: Hardwood, Tile/Brick
- Basement: Full,Exterior Entry,Walk-Out Access
- Has fireplace: No
Interior area
- Total structure area: 1,859
- Total interior livable area: 1,250 sqft
- Finished area above ground: 1,250
- Finished area below ground: 0
Property
Parking
- Parking features: On Street
- Has uncovered spaces: Yes
Accessibility
- Accessibility features: None
Features
- Levels: Two
- Stories: 2
- Patio & porch: Porch
- Exterior features: Sidewalks, Street Lights, Balcony
- Pool features: None
- Fencing: Privacy
Lot
- Size: 1,742 Square Feet
- Features: Rear Yard
Details
- Additional structures: Above Grade, Below Grade
- Parcel number: 26020.30274
- Zoning: 26R-3
- Special conditions: Standard
Construction
Type & style
- Home type: Townhouse
- Architectural style: Traditional
- Property subtype: Townhouse
Materials
- Aluminum Siding, Brick
- Foundation: Stone
Condition
- New construction: No
- Year built: 1923
Utilities & green energy
- Electric: Circuit Breakers
- Sewer: Public Sewer
- Water: Public
Community & HOA
Community
- Subdivision: Wilm #14
HOA
- Has HOA: No
Location
- Region: Wilmington
Financial & listing details
- Price per square foot: $224/sqft
- Tax assessed value: $48,300
- Annual tax amount: $2,403
- Date on market: 1/11/2025
- Listing agreement: Exclusive Right To Sell
- Inclusions: See Inc / Exc Addendum Online.
- Exclusions: See Inc / Exc Addendum Online.
- Ownership: Fee Simple
Price history
| Date | Event | Price |
|---|---|---|
| 2/12/2025 | Sold | $280,000+0%$224/sqft |
Source:  Bright MLS #DENC2074180 Report a problem Bright MLS #DENC2074180 Report a problem | ||
| 1/31/2025 | Pending sale | $279,900$224/sqft |
Source: Bright MLS #DENC2074180 Report a problem | ||
| 1/13/2025 | Contingent | $279,900$224/sqft |
Source: Bright MLS #DENC2074180 Report a problem | ||
| 1/11/2025 | Listed for sale | $279,900+40%$224/sqft |
Source: Bright MLS #DENC2074180 Report a problem | ||
| 10/27/2022 | Sold | $200,000$160/sqft |
Source: Public Record Report a problem | ||
| 3/24/2021 | Listing removed | -- |
Source: Owner Report a problem | ||
| 1/2/2019 | Listing removed | $1,250$1/sqft |
Source: Owner Report a problem | ||
| 12/16/2018 | Listed for rent | $1,250$1/sqft |
Source: Owner Report a problem | ||
| 1/12/2018 | Listing removed | $1,250$1/sqft |
Source: Owner Report a problem | ||
| 12/19/2017 | Listed for rent | $1,250$1/sqft |
Source: Owner Report a problem | ||
Public tax history
| Year | Property taxes | Tax assessment |
|---|---|---|
| 2025 | -- | $251,100 +419.9% |
| 2024 | $1,507 +15.1% | $48,300 |
| 2023 | $1,310 -0.5% | $48,300 |
| 2022 | $1,316 +0.2% | $48,300 |
| 2021 | $1,314 -0.6% | $48,300 |
| 2020 | $1,321 -0.5% | $48,300 |
| 2019 | $1,328 +1.2% | $48,300 |
| 2017 | $1,313 -38.6% | $48,300 |
| 2016 | $2,140 | $48,300 |
| 2015 | $2,140 +4.6% | $48,300 |
| 2014 | $2,047 | $48,300 |
| 2013 | -- | $48,300 |
| 2012 | -- | $48,300 |
| 2011 | -- | $48,300 |
| 2010 | -- | $48,300 |
| 2009 | -- | $48,300 |
| 2008 | -- | $48,300 |
| 2007 | -- | $48,300 |
| 2006 | -- | $48,300 |
| 2005 | -- | $48,300 |
| 2004 | -- | $48,300 |
| 2003 | -- | $48,300 |
| 2002 | -- | $48,300 |
| 2001 | -- | $48,300 |
Find assessor info on the county website
Neighborhood: Saint Elizabeth Area
Nearby homes
- $240,8003 bd1 ba1.4k sqft1001 Clayton Rd, Wilmington, DE 19805Off Market
- $42,000-- bd-- ba-- sqft1001 Clayton Rd, Wilmington, DE 19805Off Market
- $305,3003 bd3 ba1.8k sqft1000 Clayton Rd, Wilmington, DE 19805Off Market
- $185,0003 bd2 ba1.1k sqft1005 Clayton Rd, Wilmington, DE 19805Off Market
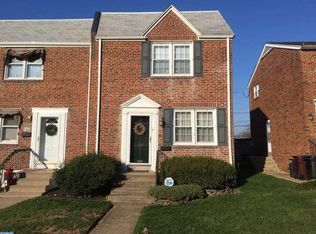
- $163,2003 bd1 ba1.1k sqft1005 Clayton Rd, Wilmington, DE 19805Sold
- $224,9004 bd1 ba1.6k sqft1510 Banning St, Wilmington, DE 19805Off Market
- $259,8003 bd1 ba1.9k sqft1000 Coyne Pl, Wilmington, DE 19805Off Market
- $212,9003 bd1 ba1.2k sqft1006 Clayton Rd, Wilmington, DE 19805Off Market
Nearby schools
GreatSchools rating
- NAPulaski Early Education CenterGrades: PK-KDistance: 0.2 mi
- 2/10The Bayard SchoolGrades: 1-8Distance: 0.4 mi
- 1/10Glasgow High SchoolGrades: 9-12Distance: 11.7 mi
Schools provided by the listing agent
- District: Red Clay Consolidated
Source: Bright MLS. This data may not be complete. We recommend contacting the local school district to confirm school assignments for this home.
Get a cash offer in 3 minutes
Find out how much your home could sell for in as little as 3 minutes with a no-obligation cash offer.
Estimated market value
$230,300
Get a cash offer in 3 minutes
Find out how much your home could sell for in as little as 3 minutes with a no-obligation cash offer.
Estimated market value
$230,300
- Delaware
- New Castle County
- Wilmington
- 19805
- Saint Elizabeth Area
- 912 N Clayton St
Nearby cities
Nearby neighborhoods
Nearby zip codes
Other Wilmington Topics
