Skip main navigation
For sale
  • $142,900

    912 N McLellan St, Bay City, MI 48708

    3beds
    1,441sqft
    : 
    Loading
    Get pre-qualified
    Single Family Residence
    Built in 1908
    3,484 Square Feet Lot
    $134,800 Zestimate®
    $99/sqft
    $-- HOA

    What's special

    Stylish bathroom remodelLittle lawn upkeepWelcoming front porchUpdated windowsSeamless flow
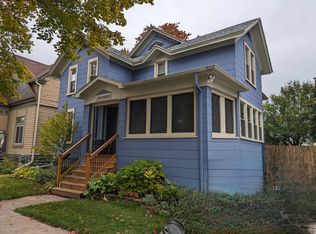
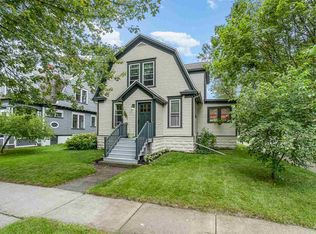
    Turn of the century glam abounds throughout this historic charmer along with plenty of modern conveniences such as a stylish bathroom remodel, and updated windows & furnace! The main level offers a seamless flow and is an entertainer's dream! One of the three bedrooms are on the 1st floor and adjoins the half bath. Upstairs you'll find two additional bedrooms, the full bathroom, and abundant storage! There is also a nice basement that could expand your living or storage needs. Outside you're sure to enjoy the welcoming front porch and private & tranquil deck & pond in the backyard. With little lawn upkeep, there will be plenty of time to visit Bay City's famous Downtown and the Johnson Street Business District not too far away!
    18 days
    |
    2,443
    |
    286
    |

    Likely to sell faster than

    Zillow last checked:

    Listing updated:

    Listed by:

    Shelley Niedzwiecki 989-415-2251,

    Ayre/Rhinehart Bay REALTORS 989-892-4800

    Source: MiRealSource,MLS#: 50212408MLS LogoOriginating MLS: Bay County REALTOR Association

    Loading...

      Facts & features

      Interior

      Bedrooms & bathrooms
      • Bedrooms: 3
      • Bathrooms: 2
      • Full bathrooms: 1
      • 1/2 bathrooms: 1
      Bedroom 1
      • Features: Wood
      • Level: Second
      • Area: 143
      • Dimensions: 13 x 11
      Bedroom 2
      • Level: Second
      • Area: 110
      • Dimensions: 11 x 10
      Bedroom 3
      • Level: First
      • Area: 110
      • Dimensions: 10 x 11
      Bathroom 1
      • Level: Second
      Dining room
      • Features: Wood
      • Level: First
      • Area: 100
      • Dimensions: 10 x 10
      Kitchen
      • Features: Other
      • Level: First
      • Area: 108
      • Dimensions: 12 x 9
      Living room
      • Features: Wood
      • Level: First
      • Area: 350
      • Dimensions: 25 x 14
      Heating
      • Forced Air, Natural Gas
      Cooling
      • Ceiling Fan(s)
      Appliances
      • Included: Range/Oven, Refrigerator
      Features
      • Flooring: Wood, Other
      • Basement: Block,Full
      • Number of fireplaces: 1
      • Fireplace features: Living Room
      Interior area
      • Total structure area: 2,443
      • Total interior livable area: 1,441 sqft
      • Finished area above ground: 1,441
      • Finished area below ground: 0
      Video & virtual tour

      Property

      Features
      • Levels: Two
      • Stories: 2
      • Patio & porch: Deck, Porch
      • Frontage type: Road
      • Frontage length: 37
      Lot
      • Size: 3,484 Square Feet
      • Dimensions: 37' x 100'
      Details
      • Parcel number: 16002231400500
      • Special conditions: Private

      Construction

      Type & style
      • Home type: SingleFamily
      • Architectural style: Historic,Traditional
      • Property subtype: Single Family Residence
      Materials
      • Wood Siding
      • Foundation: Basement
      Condition
      • Year built: 1908

      Utilities & green energy

      • Sewer: Public Sanitary
      • Water: Public

      Community & HOA

      Community
      • Subdivision: Na
      HOA
      • Has HOA: No
      Location
      • Region: Bay City

      Financial & listing details

      • Price per square foot: $99/sqft
      • Tax assessed value: $113,000
      • Annual tax amount: $1,771
      • Date on market: 6/23/2026
      • Cumulative days on market: 19 days
      • Listing agreement: Exclusive Right To Sell
      • Listing terms: Cash,Conventional
      • Road surface type: Paved

        Estimated market value

        $134,800

        $112,000 - $155,000

        $1,768/mo

        Price history

        DateEventPrice
        6/23/2026Listed for sale$142,900+70.1%$99/sqft
        Source: MiRealSource #50212408 Report a problem
        6/13/2000Sold$84,000+95.3%$58/sqft
        Source: Agent Provided Report a problem
        12/26/1992Sold$43,000$30/sqft
        Source: Agent Provided Report a problem

        Public tax history

        YearProperty taxesTax assessment
        2025$1,719 +5.8%$56,500 +10.1%
        2024$1,624 $51,300 +16.5%
        2023-- $44,050 +13.4%
        2022-- $38,850 +4.9%
        2021-- $37,050 +15.4%
        2020$1,498 $32,100 +2.7%
        2019-- $31,250 +2.5%
        2018$1,498 +1.9%$30,500 +1.3%
        2017$1,471 $30,100 -1%
        2016$1,471 $30,400 -9.1%
        2015$1,471 +2.9%$33,450 -0.6%
        2014$1,429 $33,650 +16.6%
        2013-- $28,850 -11.1%
        2012-- $32,450 -17.8%
        2011-- $39,500 -2.6%
        2010-- $40,550 +8.6%
        2009-- $37,350 -9.3%
        2008-- $41,200 +10%
        2007-- $37,450 +3.2%
        2006-- $36,300
        2005-- $36,300 +13.1%
        2004-- $32,100 +7.4%
        2003-- $29,900 +0.3%
        2002$1,327 $29,800 +20.6%
        2000-- $24,700
        Find assessor info on the county website

        Monthly payment

        Est. payment

        Payment breakdown

        Explore the cost of this home by adjusting the details. Changes won't be saved.
        All calculations are estimates and provided by Zillow, Inc. for informational purposes only. Actual amounts may vary.
        HOA fees may include property taxes on listings classified as Co-Ops. Contact the listing agent and/or owner for fee details.
        Mortgage interest rates are dependent on a number of factors, including credit score, down payment, and repayment length. Interest rate data provided by Zillow Group Marketplace, Inc. as of 1/1/1970 from various mortgage lenders with which we have lead or other similar arrangements; the Estimated Payment is an average of those rates.
        See how much you could borrow to make a competitive offer.

        Climate risks

        Neighborhood: 48708

        Getting around

        75 / 100
        Very Walkable
        63 / 100
        Bikeable

        Nearby schools

        GreatSchools rating
        Schools provided by the listing agent
        • District: Bay City School District

        Source: MiRealSource. This data may not be complete. We recommend contacting the local school district to confirm school assignments for this home.

        A local agent can set up tours, give advice and negotiate with sellers.

        A local lender can help you make sure your offer is ready when you are.

        Browse local experts

        Similar homes