Poolside Paradise with Space to Live, Work, and Entertain! Beautifully updated 2-story home in a quaint Genoa, IL neighborhood that is truly move-in ready. Former builder’s model offering 3 bedrooms + loft and 3.5 baths with a functional, flexible layout. The main level features a separate living room, formal dining room, and a cozy family room with a custom fireplace, along with an eat-in kitchen with breakfast island, pantry, and ample counter space. A newer sliding door leads to a fully fenced backyard with deck, metal-roofed gazebo, and above-ground pool with separate gated deck for added safety, as well as a newer liner. A spacious 10x18 shed with updated siding and roof offers excellent storage for pool floaties, lawn equipment, and more. Main floor laundry and a convenient half bath add everyday functionality. Upstairs includes a loft with custom built-ins, a primary suite with a private ensuite bath featuring a double vanity and skylight, and two additional bedrooms with great closet space. The finished basement offers a custom bar, rec area, full bath, and egress window for added flexibility, also suitable for multi-generational living. Storage throughout the home is abundant. Don't worry about winter...the garage has a gas heater, newer garage door and wi-fi enabled opener. Additional highlights include composite trim, owned water softener, roof replaced in 2023 with transferable warranty, and furnace in 2022. Genoa-Kingston School District #424...."Small Town School, Big Time Pride" Quick closing possible.
Sold for $395,000
$395,000
912 N Oak Creek Dr, Genoa, IL 60135
3beds
2,979sqft
Single Family Residence
Built in 2001
7,840 Square Feet Lot
$399,800 Zestimate®
$133/sqft
$3,077 Estimated rent
Home value
$399,800
$324,000 - $492,000
$3,077/mo
Zestimate® history
Owner options
List your home for rent
$3,077/mo
Rent Zestimate®
Find your next renter with Zillow Rental Manager. Plus, with online applications, you can quickly screen prospective tenants – for free.
$3,077/mo
Rent Zestimate®
Refinance and save
$2,437/mo
Est. payment
Refinancing to a lower rate could help reduce your monthly payments and save thousands over the life of the loan.
$2,437/mo
Est. payment
Explore your selling options
Work with a Zillow partner agent
Leverage their expertise and Zillow's premium Showcase listings to get your home seen by more buyers.
Get startedList with your own agent
Get your home in front of millions of buyers by listing it on Zillow.
Learn how to do itSell it yourself
Take full control of how buyers see your home on Zillow by listing For Sale by Owner (FSBO).
List your homeWhat's special
Loft with custom built-insFully fenced backyardFunctional flexible layoutNewer sliding doorFormal dining roomAmple counter spaceConvenient half bath
Zillow last checked:
Listing updated:
Listed by:
Kelly Wolf 815-914-1685,
Keller Williams Realty Signature
Bought with:
Tammy Engel, 471001769
Re/Max Classic
Source: NorthWest Illinois Alliance of REALTORS®,MLS#: 202602043
Facts & features
Interior
Bedrooms & bathrooms
- Bedrooms: 3
- Bathrooms: 4
- Full bathrooms: 3
- 1/2 bathrooms: 1
- Main level bathrooms: 1
Primary bedroom
- Level: Upper
- Area: 218.75
- Dimensions: 17.5 x 12.5
Bedroom 2
- Level: Upper
- Area: 156
- Dimensions: 13 x 12
Bedroom 3
- Level: Upper
- Area: 156.25
- Dimensions: 12.5 x 12.5
Dining room
- Level: Main
- Area: 131.25
- Dimensions: 12.5 x 10.5
Family room
- Level: Main
- Area: 175
- Dimensions: 14 x 12.5
Kitchen
- Level: Main
- Area: 195
- Dimensions: 19.5 x 10
Living room
- Level: Main
- Area: 195.75
- Dimensions: 14.5 x 13.5
Heating
- Forced Air, Natural Gas
Cooling
- Central Air
Appliances
- Included: Dishwasher, Dryer, Microwave, Refrigerator, Stove/Cooktop, Washer, Gas Water Heater
- Laundry: Main Level
Features
- Great Room, L.L. Finished Space, Walk-In Closet(s)
- Windows: Skylight(s)
- Basement: Full,Sump Pump,Finished,Partial Exposure
- Number of fireplaces: 1
- Fireplace features: Gas
Interior area
- Total structure area: 2,979
- Total interior livable area: 2,979 sqft
- Finished area above ground: 2,079
- Finished area below ground: 900
Property
Parking
- Total spaces: 2
- Parking features: Attached, Garage Door Opener
- Garage spaces: 2
Features
- Levels: Two
- Stories: 2
- Patio & porch: Deck
- Pool features: Above Ground
- Has spa: Yes
- Spa features: Bath
- Fencing: Fenced
Lot
- Size: 7,840 Square Feet
- Features: City/Town
Details
- Additional structures: Shed(s)
- Parcel number: 0330305023
Construction
Type & style
- Home type: SingleFamily
- Property subtype: Single Family Residence
Materials
- Vinyl
- Roof: Shingle
Condition
- Year built: 2001
Utilities & green energy
- Electric: Circuit Breakers
- Sewer: City/Community
- Water: City/Community
Community & HOA
Community
- Subdivision: IL
Location
- Region: Genoa
Financial & listing details
- Price per square foot: $133/sqft
- Tax assessed value: $275,505
- Annual tax amount: $7,644
- Date on market: 4/14/2026
- Cumulative days on market: 4 days
- Ownership: Fee Simple
Price history
| Date | Event | Price |
|---|---|---|
| 5/8/2026 | Sold | $395,000+1.3%$133/sqft |
Source:  NorthWest Illinois Alliance of REALTORS® #202602043 Report a problem NorthWest Illinois Alliance of REALTORS® #202602043 Report a problem | ||
| 4/18/2026 | Pending sale | $389,900$131/sqft |
Source: NorthWest Illinois Alliance of REALTORS® #202602043 Report a problem | ||
| 4/14/2026 | Listed for sale | $389,900$131/sqft |
Source: NorthWest Illinois Alliance of REALTORS® #202602043 Report a problem | ||
Public tax history
| Year | Property taxes | Tax assessment |
|---|---|---|
| 2024 | $7,644 +1.5% | $91,835 +7.5% |
| 2023 | $7,531 -0.5% | $85,412 +3.4% |
| 2022 | $7,569 +15.7% | $82,603 +14.3% |
| 2021 | $6,542 -0.5% | $72,257 +1.1% |
| 2020 | $6,574 +3.6% | $71,499 +6.3% |
| 2019 | $6,346 +3.3% | $67,293 +4.7% |
| 2018 | $6,141 +2.4% | $64,242 +4.1% |
| 2017 | $5,994 -0.8% | $61,718 +0.3% |
| 2016 | $6,045 | $61,541 +2.5% |
| 2015 | -- | $60,064 +1.7% |
| 2014 | -- | $59,036 +0.1% |
| 2013 | -- | $58,948 -8.9% |
| 2012 | -- | $64,714 -16.3% |
| 2011 | -- | $77,357 -6.2% |
| 2010 | -- | $82,496 -7.8% |
| 2009 | -- | $89,511 -0.5% |
| 2008 | -- | $89,961 +2.7% |
| 2007 | -- | $87,635 +1.4% |
| 2006 | -- | $86,464 |
Find assessor info on the county website
Neighborhood: 60135
Nearby homes
- $301,2003 bd2 ba1.3k sqft914 N Oak Creek Dr, Genoa, IL 60135Off Market
- $312,500-- bd-- ba-- sqft910 N Oak Creek Dr, Genoa, IL 60135Off Market
- $301,2003 bd2 ba1.2k sqft908 N Oak Creek Dr, Genoa, IL 60135Off Market

- $349,9004 bd3 ba2.1k sqft916 N Oak Creek Dr, Genoa, IL 60135Off Market
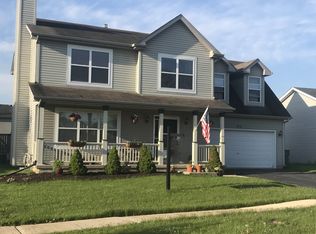
- $299,3004 bd3 ba1.3k sqft903 Walnut St, Genoa, IL 60135Off Market
- $193,0002 bd1 ba1.2k sqft906 N Oak Creek Dr, Genoa, IL 60135Off Market
- $310,4003 bd3 ba2k sqft905 Walnut St, Genoa, IL 60135Off Market
- $310,2004 bd2 ba1.7k sqft901 Walnut St, Genoa, IL 60135Off Market
Nearby schools
GreatSchools rating
- 5/10Genoa Elementary SchoolGrades: 3-5Distance: 1 mi
- 7/10Genoa-Kingston Middle SchoolGrades: 6-8Distance: 1 mi
- 7/10Genoa-Kingston High SchoolGrades: 9-12Distance: 1.1 mi
Schools provided by the listing agent
- Elementary: Other/Outside Area
- Middle: Other/Outside Area
- High: Other/Outside Area
- District: Other/Outside Area
Source: NorthWest Illinois Alliance of REALTORS®. This data may not be complete. We recommend contacting the local school district to confirm school assignments for this home.


Get pre-qualified for a loan
At Zillow Home Loans, we can pre-qualify you in as little as 5 minutes with no impact to your credit score.An equal housing lender. NMLS #10287.
Sell for more on Zillow
Get a Zillow Showcase℠ listing at no additional cost and you could sell for .
$399,800
2% more
+$7,996
With Zillow Showcase(estimated)
$407,796
- Illinois
- DeKalb County
- Genoa
- 60135
- 912 N Oak Creek Dr
Nearby cities
Nearby zip codes
Other Genoa Topics
