Welcome to 912 Private Road 1735, located in the highly sought-after Spanish Bit community. This beautifully designed custom home, built in 2021 by Derek Cooper, offers 4 bedrooms, 3.5 bathrooms, and 3,372 square feet of thoughtfully planned living space on a spacious 1.02-acre lot.
Interior Highlights that offer comfort and privacy for every member of the family.
Gourmet Chef's Kitchen - A culinary dream with a Thermador gas stove, Thermador double oven, oversized island, and custom built cabinets. A massive walk-in pantry, and full-size commercial grade built-in refrigerator & freezer.
Luxurious Master Suite - A relaxing retreat featuring a charming brick accent wall, private office, and a spa-inspired en-suite bathroom.
Smart Layout for Guests or Family - Two secondary bedrooms share a convenient Jack-and-Jill bath, while the fourth bedroom enjoys its own private en-suite.
Laundry Made Easy - Dual-access laundry room with entry from both the hallway and the master closet.
Mudroom Magic - Includes a half bath and easy access to the oversized 4-car garage, offering exceptional space perfect for busy households.
With its open layout, high-end finishes such as Pella windows, 8 ft solid wood doors complement the 9 ft ceilings. Complete with a water softener and RO system. Walking out back you will find concrete footing around the whole acre with a board on board fence. With a functional design, this home offers the perfect combination of elegance and everyday living!
Sold
Price Unknown
912 N Private Road 1735, Lubbock, TX 79416
4beds
3,372sqft
Single Family Residence, Residential
Built in 2021
1 Acres Lot
$733,400 Zestimate®
$--/sqft
$3,710 Estimated rent
Home value
$733,400
$682,000 - $792,000
$3,710/mo
Zestimate® history
Owner options
List your home for rent
$3,710/mo
Rent Zestimate®
Find your next renter with Zillow Rental Manager. Plus, with online applications, you can quickly screen prospective tenants – for free.
$3,710/mo
Rent Zestimate®
Refinance and save
$500/mo
Est. payment
Refinancing to a lower rate could help reduce your monthly payments and save thousands over the life of the loan.
$500/mo
Est. payment
Explore your selling options
Work with a Zillow partner agent
Leverage their expertise and Zillow's premium Showcase listings to get your home seen by more buyers.
Get startedList with your own agent
Get your home in front of millions of buyers by listing it on Zillow.
Learn how to do itSell it yourself
Take full control of how buyers see your home on Zillow by listing For Sale by Owner (FSBO).
List your homeWhat's special
Thermador gas stoveBoard on board fenceHigh-end finishesPrivate officePella windowsSolid wood doorsOversized island
Zillow last checked:
Listing updated:
Listed by:
Leslie Francis TREC #0567757 806-441-3352,
Realty Refined
Bought with:
Lee Mazurek, TREC #0659918
Williams & Company Real Estate
Source: LBMLS,MLS#: 202555588
Facts & features
Interior
Bedrooms & bathrooms
- Bedrooms: 4
- Bathrooms: 4
- Full bathrooms: 3
- 1/2 bathrooms: 1
Primary bedroom
- Description: Office off the mater
- Features: Luxury Vinyl Flooring
Bedroom 1
- Features: Luxury Vinyl Flooring
Bedroom 2
- Features: Luxury Vinyl Flooring
Bedroom 3
- Description: isolated w/ bathroom
- Features: Luxury Vinyl Flooring
Primary bathroom
- Features: Double Vanity, Separate Shower/Tub, Tile Flooring
Bathroom
- Description: Jack n Jill
- Features: Tile Flooring
Dining room
- Features: Luxury Vinyl Flooring
Kitchen
- Features: Luxury Vinyl Flooring
Laundry
- Description: Storage
- Features: Luxury Vinyl Flooring
Mud room
- Features: Luxury Vinyl Flooring
Office
- Features: Luxury Vinyl Flooring
Pantry
- Description: Walk in
- Features: Luxury Vinyl Flooring
Utility room
- Features: Luxury Vinyl Flooring
Heating
- Central, Natural Gas
Cooling
- Attic Fan, Ceiling Fan(s), Central Air, Electric
Appliances
- Included: Built-In Refrigerator, Dishwasher, Disposal, Double Oven, Exhaust Fan, Freezer, Gas Cooktop, Microwave, Oven, Range Hood, Refrigerator, Stainless Steel Appliance(s), Water Softener, Water Softener Owned
- Laundry: Electric Dryer Hookup, Laundry Room, Sink, Washer Hookup
Features
- Built-in Features, Ceiling Fan(s), Coffered Ceiling(s), Crown Molding, Double Vanity, Granite Counters, High Ceilings, His and Hers Closets, Kitchen Island, Open Floorplan, Pantry, Safe Room, Smart Thermostat, Storage, Walk-In Closet(s)
- Flooring: Luxury Vinyl, Tile
- Doors: Sliding Doors
- Windows: Aluminum Frames, Blinds, Double Pane Windows
- Has basement: No
- Number of fireplaces: 1
- Fireplace features: Gas Log, Gas Starter, Living Room, Outside
Interior area
- Total structure area: 3,372
- Total interior livable area: 3,372 sqft
- Finished area above ground: 3,372
Property
Parking
- Total spaces: 4
- Parking features: Attached, Circular Driveway, Concrete, Driveway, Garage, Garage Door Opener, Garage Faces Side
- Attached garage spaces: 4
- Has uncovered spaces: Yes
Features
- Patio & porch: Covered, Patio
- Exterior features: Outdoor Kitchen
- Fencing: Back Yard,Fenced,Wood
Lot
- Size: 1 Acres
- Features: Sprinklers In Front, Sprinklers In Rear
Details
- Parcel number: R328817
- Zoning description: Single Family
Construction
Type & style
- Home type: SingleFamily
- Architectural style: Traditional
- Property subtype: Single Family Residence, Residential
Materials
- Adobe, Brick
- Foundation: Slab
- Roof: Composition
Condition
- New construction: No
- Year built: 2021
Utilities & green energy
- Sewer: Septic Tank
- Water: Private
- Utilities for property: Electricity Available, Natural Gas Available, Sewer Available
Community & HOA
Community
- Security: Carbon Monoxide Detector(s), Smoke Detector(s)
HOA
- Has HOA: Yes
- Amenities included: Gated, Landscaping, Management, Other
- Services included: Maintenance Grounds, Trash
- HOA fee: $500 annually
Location
- Region: Lubbock
Financial & listing details
- Tax assessed value: $698,002
- Annual tax amount: $14,971
- Date on market: 6/1/2025
- Cumulative days on market: 87 days
- Listing terms: Cash,Conventional
- Electric utility on property: Yes
- Road surface type: Asphalt
Price history
| Date | Event | Price |
|---|---|---|
| 9/22/2025 | Sold | -- |
Source:  LBMLS #202555588 Report a problem LBMLS #202555588 Report a problem | ||
| 7/28/2025 | Pending sale | $750,000$222/sqft |
Source: LBMLS #202555588 Report a problem | ||
| 7/15/2025 | Price change | $750,000-1.3%$222/sqft |
Source: LBMLS #202555588 Report a problem | ||
| 6/18/2025 | Price change | $760,000-4.4%$225/sqft |
Source: LBMLS #202555588 Report a problem | ||
| 6/1/2025 | Listed for sale | $795,000-1.9%$236/sqft |
Source: LBMLS #202555588 Report a problem | ||
| 5/10/2025 | Listing removed | $810,000$240/sqft |
Source: LBMLS #202552390 Report a problem | ||
| 4/21/2025 | Price change | $810,000-1.8%$240/sqft |
Source: LBMLS #202552390 Report a problem | ||
| 4/8/2025 | Listed for sale | $825,000$245/sqft |
Source: LBMLS #202552390 Report a problem | ||
| 3/28/2025 | Pending sale | $825,000+937.7%$245/sqft |
Source: LBMLS #202552390 Report a problem | ||
| 10/8/2019 | Listing removed | $79,500$24/sqft |
Source: Williams & Company Real Estate #201906626 Report a problem | ||
| 8/2/2019 | Listed for sale | $79,500$24/sqft |
Source: Williams & Company Real Estate #201906626 Report a problem | ||
Public tax history
| Year | Property taxes | Tax assessment |
|---|---|---|
| 2025 | $14,371 -4% | $698,002 -10.7% |
| 2024 | $14,972 +7.9% | $781,309 +8.8% |
| 2023 | $13,878 +10.1% | $718,110 +25.4% |
| 2022 | $12,608 +787.6% | $572,715 +854.5% |
| 2021 | $1,420 +39.8% | $60,000 |
| 2020 | $1,016 -30.3% | $60,000 +42.9% |
| 2019 | $1,458 +76.6% | $42,000 |
| 2018 | $825 | $42,000 |
| 2017 | $825 | $42,000 |
Find assessor info on the county website
Neighborhood: 79416
Nearby homes
- $1,330,2005 bd5 ba6.3k sqft908 N Private Road 1735, Lubbock, TX 79416Off Market
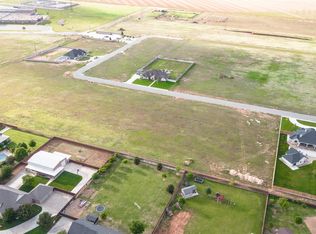
- $681,7003 bd3 ba2.8k sqft6004 Private Road 6460, Lubbock, TX 79416Off Market
- $720,5005 bd5 ba3.5k sqft907 N Private Road 1735, Lubbock, TX 79416Off Market
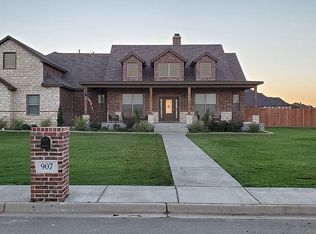
- $--4 bd4 ba3.2k sqft6010 Private Road 6460, Lubbock, TX 79416Sold
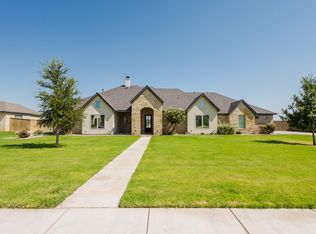
- $892,6731.005 Acres911 N Private Road 1735, Lubbock, TX 79416Off Market
- $1,040,9311.034 Acres902 N Private Road 1735, Lubbock, TX 79416Off Market
- $622,0001.056 Acres6106 Private Road 6460, Lubbock, TX 79416Off Market
- $1,344,3121 Acres901 N Private Road 1735, Lubbock, TX 79416Off Market
Nearby schools
GreatSchools rating
- 8/10Legacy Elementary SchoolGrades: PK-5Distance: 0.5 mi
- 6/10Terra Vista Middle SchoolGrades: 6-8Distance: 2.2 mi
- NAFrenship Memorial High SchoolGrades: 9-12Distance: 4 mi
Schools provided by the listing agent
- Elementary: Willow Bend
- Middle: Terra Vista
- High: Frenship
Source: LBMLS. This data may not be complete. We recommend contacting the local school district to confirm school assignments for this home.
- Texas
- Lubbock County
- Lubbock
- 79416
- 912 N Private Road 1735
Nearby cities
Nearby neighborhoods
Nearby zip codes
Other Lubbock Topics
