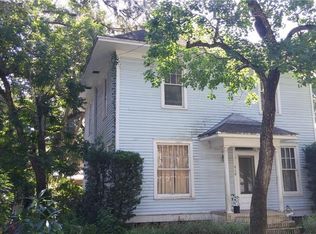
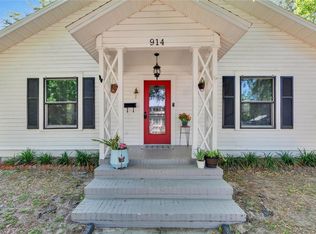
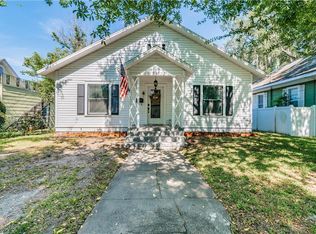
One or more photo(s) has been virtually staged. Step into the charm of yesteryear with this delightful 3-bedroom, 2-bathroom bungalow nestled in the heart of Plant City’s historic district. Built in 1909, this Century Home delivers on classic character and craftsmanship, offering a warm and welcoming atmosphere from the moment you arrive. Inside, you’ll find charming built-in features that add to the home’s timeless charm. Walking through the front door, you enter a fully enclosed pecky cypress front sunroom with tile flooring and wall-to-wall windows that allow light to pour into the space. Enjoy the breathtaking views of the historic homes and lush trees without the heat and humidity! The living room features built-in bookshelves, a fireplace, and a glass-panel door to the enclosed porch. French doors lead to the spacious formal dining room. High ceilings and warm wood floors flow throughout the bulk of the home. The combination kitchen/eat-in dining features ample cabinetry and counter space and a pass-through window to a bonus room just off the kitchen, perfect for a home office, play area, craft room, family room, or home gym. You can turn this into a true gem with a bit of love and sweat equity, keeping the historical aspects and modernizing it to your tastes. The updated A/C system (installed in 2022) ensures year-round comfort; while outside, your private oasis awaits—a sparkling in-ground pool with a safety fence, perfect for relaxing or entertaining. Enjoy the Florida sunshine on the spacious back deck, which is ideal for gatherings or quiet evenings under the stars. Nestled on a picturesque brick-paved, tree-lined street with sidewalks for an evening stroll or a jaunt out with the dog, you’ll feel a sense of calm and tranquility as you peruse the neighborhood. It's within walking distance of shops, dining, and entertainment in downtown Plant City! Don’t miss your chance to own a piece of Plant City’s history with this enchanting bungalow! Schedule your showing today!
Sold for $347,000
Zillow last checked:
Listing updated:
Bought with:
Michelle Love Johnson, 3521237
EXP REALTY LLC
Source: Stellar MLS,MLS#: TB8366367 Originating MLS: Lakeland
Originating MLS: Lakeland
Price history
| Date | Event | Price |
|---|---|---|
| 5/14/2025 | Sold | $347,000+5.5%$163/sqft |
Source:  Stellar MLS #TB8366367 Report a problem Stellar MLS #TB8366367 Report a problem | ||
| 4/7/2025 | Pending sale | $329,000$155/sqft |
Source: Stellar MLS #TB8366367 Report a problem | ||
| 4/2/2025 | Listed for sale | $329,000-12.3%$155/sqft |
Source: Stellar MLS #TB8366367 Report a problem | ||
| 3/17/2025 | Listing removed | $375,000$177/sqft |
Source: Stellar MLS #T3512373 Report a problem | ||
| 2/24/2025 | Price change | $375,000-2.6%$177/sqft |
Source: Stellar MLS #T3512373 Report a problem | ||
| 11/25/2024 | Price change | $385,000-3.5%$181/sqft |
Source: Stellar MLS #T3512373 Report a problem | ||
| 10/26/2024 | Price change | $399,000-5%$188/sqft |
Source: Stellar MLS #T3512373 Report a problem | ||
| 10/4/2024 | Listed for sale | $420,000+0.2%$198/sqft |
Source: Stellar MLS #T3512373 Report a problem | ||
| 7/18/2024 | Listing removed | -- |
Source: Stellar MLS #T3512373 Report a problem | ||
| 7/12/2024 | Price change | $419,000-3.7%$197/sqft |
Source: Stellar MLS #T3512373 Report a problem | ||
| 6/27/2024 | Price change | $435,000-2.2%$205/sqft |
Source: Stellar MLS #T3512373 Report a problem | ||
| 5/1/2024 | Price change | $445,000-6.1%$210/sqft |
Source: Stellar MLS #T3512373 Report a problem | ||
| 4/4/2024 | Price change | $474,000-2.1%$223/sqft |
Source: Stellar MLS #T3512373 Report a problem | ||
| 3/22/2024 | Listed for sale | $484,000+29.1%$228/sqft |
Source: Stellar MLS #T3512373 Report a problem | ||
| 4/19/2022 | Sold | $375,000-6.2%$177/sqft |
Source: Public Record Report a problem | ||
| 3/18/2022 | Pending sale | $399,900$188/sqft |
Source: Stellar MLS #U8154901 Report a problem | ||
| 3/11/2022 | Listed for sale | $399,900+73.9%$188/sqft |
Source: Stellar MLS #U8154901 Report a problem | ||
| 4/3/2006 | Sold | $230,000+84%$108/sqft |
Source: Stellar MLS #T2134459 Report a problem | ||
| 10/23/2000 | Sold | $125,000+36.6%$59/sqft |
Source: Public Record Report a problem | ||
| 12/21/1999 | Sold | $91,500+30.7%$43/sqft |
Source: Public Record Report a problem | ||
| 10/19/1998 | Sold | $70,000$33/sqft |
Source: Public Record Report a problem | ||
Get a cash offer in 3 minutes
Find out how much your home could sell for in as little as 3 minutes with a no-obligation cash offer.
Estimated market value
$338,700
