Wake up to breathtaking sunrises and sweeping Atlantic Ocean views from this beautifully maintained oceanfront condo in the highly desirable Atalaya Towers of Garden City Beach. Located just north of the Garden City Pier, this spacious 3-bedroom, 2-bath retreat offers the perfect blend of comfort, convenience, and coastal charm. The open-concept living and dining area is filled with natural light and flows seamlessly onto a private oceanfront balcony, creating the ideal space to relax with your morning coffee or unwind after a day on the beach. The fully equipped kitchen features ample cabinetry and bar seating, while the generously sized bedrooms provide comfortable accommodations for family and guests alike, including two king bedrooms and a third bedroom with twin beds. Residents and guests of Atalaya Towers enjoy resort-style amenities including indoor and outdoor pools, a hot tub, expansive sundeck, elevator access, and direct beach access just steps away. Whether you are searching for a primary residence, second home, or investment property with good rental potential, this coastal getaway offers the best of beach living in the heart of Garden City Beach
Pending
$395,500
912 N Waccamaw Dr. #603, Garden City Beach, SC 29576
3beds
1,080sqft
Condominium
Built in 1985
-- sqft lot
$379,900 Zestimate®
$366/sqft
$1,073/mo HOA
What's special
Beautifully maintained oceanfront condoFully equipped kitchenIndoor and outdoor poolsHot tubPrivate oceanfront balconyTwo king bedroomsGenerously sized bedrooms
- 64 days |
- 453 |
- 16 |
Zillow last checked:
Listing updated:
Listed by:
Billy Nichols 843-385-2406,
Dunes Realty Sales
Source: CCAR,MLS#: 2612911 Originating MLS: Coastal Carolinas Association of Realtors
Originating MLS: Coastal Carolinas Association of RealtorsFacts & features
Interior
Bedrooms & bathrooms
- Bedrooms: 3
- Bathrooms: 2
- Full bathrooms: 2
Primary bedroom
- Features: Ceiling Fan(s), Walk-In Closet(s)
Primary bathroom
- Features: Tub Shower
Dining room
- Features: Ceiling Fan(s), Family/Dining Room, Kitchen/Dining Combo
Kitchen
- Features: Breakfast Bar, Dishwasher, Kitchen Island
Heating
- Central, Electric
Cooling
- Central Air
Appliances
- Included: Cooktop, Dishwasher, Freezer, Microwave, Oven, Refrigerator, Dryer, Washer
- Laundry: Washer Hookup
Features
- Ceiling Fan(s), Furnished, Tub Shower, Walk-In Closet(s), Window Treatments, Breakfast Bar, High Speed Internet, Kitchen Island
- Flooring: Carpet, Tile
- Furnished: Yes
Interior area
- Total structure area: 1,206
- Total interior livable area: 1,080 sqft
Property
Parking
- Parking features: Parking Lot
Features
- Levels: One
- Stories: 1
- Patio & porch: Balcony
- Exterior features: Balcony
- Pool features: Community, Indoor, Outdoor Pool
- Has view: Yes
- View description: Ocean
- Has water view: Yes
- Water view: Ocean
- Waterfront features: Ocean Front
Lot
- Features: Flood Zone, Outside City Limits, Rectangular, Rectangular Lot
Details
- Additional parcels included: ,
- Parcel number: 47004040368
- Zoning: RR
- Special conditions: None
Construction
Type & style
- Home type: Condo
- Architectural style: High Rise
- Property subtype: Condominium
- Attached to another structure: Yes
Materials
- Synthetic Stucco
- Foundation: Raised
Condition
- Resale
- Year built: 1985
Utilities & green energy
- Water: Public
- Utilities for property: Electricity Available, Phone Available, Sewer Available, Water Available, High Speed Internet Available, Trash Collection
Community & HOA
Community
- Features: Beach, Cable TV, Internet Access, Private Beach, Long Term Rental Allowed, Pool, Short Term Rental Allowed, Waterfront
- Subdivision: Atalaya Towers
HOA
- Has HOA: Yes
- Amenities included: Beach Rights, Private Membership, Trash, Cable TV, Elevator(s)
- Services included: Association Management, Common Areas, Legal/Accounting, Maintenance Grounds, Pool(s), Sewer, Trash, Water
- HOA fee: $1,073 monthly
Location
- Region: Murrells Inlet
Financial & listing details
- Price per square foot: $366/sqft
- Tax assessed value: $450,000
- Annual tax amount: $2,919
- Date on market: 5/19/2026
- Listing terms: Cash
- Electric utility on property: Yes
Estimated market value
$379,900
$361,000 - $399,000
$2,873/mo
Price history
| Date | Event | Price |
|---|---|---|
| 7/3/2026 | Pending sale | $395,500$366/sqft |
Source:  CCAR #2612911 Report a problem CCAR #2612911 Report a problem | ||
| 5/19/2026 | Listed for sale | $395,500-1.1%$366/sqft |
Source: CCAR #2612911 Report a problem | ||
| 10/26/2005 | Sold | $400,000$370/sqft |
Source: Public Record Report a problem | ||
Public tax history
| Year | Property taxes | Tax assessment |
|---|---|---|
| 2025 | $2,919 | $227,470 |
| 2024 | $2,919 +11% | $227,470 +15% |
| 2023 | $2,630 +4.7% | $197,800 |
| 2022 | $2,511 | $197,800 |
| 2021 | $2,511 +4.6% | -- |
| 2020 | $2,401 | -- |
| 2019 | -- | -- |
| 2018 | $2,233 | $10,320 |
| 2017 | -- | $10,320 |
| 2016 | -- | $10,320 -42.9% |
| 2015 | -- | $18,060 +75% |
| 2014 | -- | $10,320 |
| 2013 | -- | -- |
| 2012 | -- | -- |
| 2010 | -- | $12,840 -32.9% |
| 2009 | -- | $19,140 |
| 2008 | -- | $19,140 +56.4% |
| 2007 | -- | $12,240 +50% |
| 2005 | -- | $8,160 |
| 2004 | $1,435 +51.8% | $8,160 +51.8% |
| 2003 | $945 | $5,376 |
| 2002 | -- | -- |
| 2001 | -- | -- |
| 2000 | -- | -- |
Find assessor info on the county website
Monthly payment
Est. payment
Payment breakdown
Explore the cost of this home by adjusting the details. Changes won't be saved.Climate risks
Neighborhood: 29576
Nearby schools
GreatSchools rating
- 6/10Seaside Elementary SchoolGrades: PK-4Distance: 1.2 mi
- 7/10St. James Middle SchoolGrades: 7-8Distance: 3.6 mi
- 8/10St. James High SchoolGrades: 9-12Distance: 4.1 mi
Schools provided by the listing agent
- Elementary: Seaside Elementary School
- Middle: Saint James Middle School
- High: Saint James High School
Source: CCAR. This data may not be complete. We recommend contacting the local school district to confirm school assignments for this home.
- $370,0003 bd2 ba1k sqft912 N Waccamaw Dr UNIT 505, Murrells Inlet, SC 29576Sold
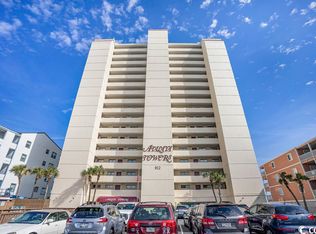
- $390,0003 bd2 ba1.1k sqft912 N Waccamaw Dr UNIT 202, Murrells Inlet, SC 29576Sold

- $425,5003 bd2 ba855 sqft912 N Waccamaw Dr UNIT 203, Murrells Inlet, SC 29576Off Market
- $426,6003 bd2 ba855 sqft912 N Waccamaw Dr UNIT 204, Murrells Inlet, SC 29576Off Market
- $481,2003 bd2 ba855 sqft912 N Waccamaw Dr UNIT 303, Murrells Inlet, SC 29576Off Market
- $483,3003 bd2 ba1.2k sqft912 N Waccamaw Dr UNIT 404, Murrells Inlet, SC 29576Off Market
- $441,6003 bd2 ba1.2k sqft912 N Waccamaw Dr UNIT 605, Murrells Inlet, SC 29576Off Market
- $462,9003 bd2 ba915 sqft912 N Waccamaw Dr UNIT 706, Murrells Inlet, SC 29576Off Market
A local agent can set up tours, give advice and negotiate with sellers.
A local lender can help you make sure your offer is ready when you are.
Similar homes
- $368,0003 bd2 ba1k sqftGarden Sands, Garden City Beach, SC 29576For Sale
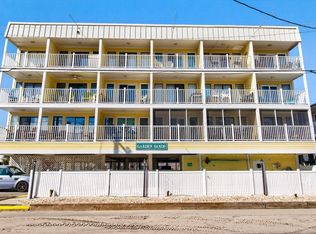
 MLS ID #2608421, Jim A Allison, Dunes Realty Sales. CCAR
 - $475,0003 bd3 ba1.1k sqft1310 N Waccamaw Dr. #409, Garden City Beach, SC 29576For Sale
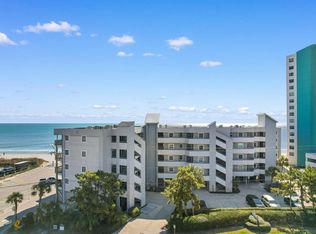 MLS ID #2617020, The Mills Group Team, Century 21 Barefoot Realty. CCAR
 - $365,0002 bd2 ba1.1k sqftSea Master, Garden City Beach, SC 29576For Sale
 MLS ID #2528351, Kyle Hawley, Dunes Realty Sales. CCAR
 - $304,9001 bd2 ba769 sqftWaters Edge, Garden City Beach, SC 29576For Sale
 MLS ID #2602773, Dan P Sine, Dunes Realty Sales. CCAR
 - $510,0003 bd3 ba1.2k sqftsea master, Garden City Beach, SC 29576For SaleMLS ID #2611416, Schmidt & Frasher Team, Keller Williams Innovate South. CCAR
- $310,0001 bd2 ba760 sqftWaters Edge, Garden City Beach, SC 29576For SaleMLS ID #2605127, Schmidt & Frasher Team, Keller Williams Innovate South. CCAR
- $299,0001 bd2 ba667 sqft1210 N Waccamaw Dr. #702, Murrells Inlet, SC 29576For SaleMLS ID #2602043, Neil M Giesler, Keller Williams Pawleys Island. CCAR
- $450,0002 bd2 ba1k sqftWaterforde, Garden City Beach, SC 29576For SaleMLS ID #2510660, Billy Nichols, Dunes Realty Sales. CCAR
- $199,0002 bd1 ba594 sqftB, Murrells Inlet, SC 29576For SaleMLS ID #2606671, Jerry D String, Realty ONE Group DocksideSouth. CCAR
- $349,9002 bd2 ba1k sqftSANDPEBBLE, Surfside Beach, SC 29575For SaleMLS ID #2614233, The Mills Group Team, Century 21 Barefoot Realty. CCAR
- $209,0001 bd1 ba594 sqftBuilding B, Garden City Beach, SC 29576For SaleMLS ID #2617282, Jonathan M Hyman, Dunes Realty Sales. CCAR
- $349,5002 bd2 ba1k sqftSANDPEBBLE, Surfside Beach, SC 29575For SaleMLS ID #2614120, The Mills Group Team, Century 21 Barefoot Realty. CCAR
- $199,9992 bd1 ba551 sqft215 Atlantic Ave. #304, Garden City Beach, SC 29576For SaleMLS ID #2613682, Ashton R Moore, Exit Coastal Real Estate Pros. CCAR
- $364,9003 bd2 ba1.1k sqftCompass Cove North Tower, Myrtle Beach, SC 29577For SaleMLS ID #2608198, The Mills Group Team, Century 21 Barefoot Realty. CCAR
- $364,9003 bd2 ba1k sqftCompass Cove N Tower, Myrtle Beach, SC 29577For SaleMLS ID #2512242, Bradley A Bennett, Ocean Front Guru Real Estate. CCAR
- $395,0002 bd2 ba1k sqft2600 N Ocean Blvd. #1715, Myrtle Beach, SC 29577For SaleMLS ID #2610453, Randy A Daniel, Keller Williams Innovate South. CCAR
- $292,5002 bd1 ba762 sqft1210 N Ocean Blvd. #205, Surfside Beach, SC 29575For SaleMLS ID #2615107, Phil Tabakelis, Surfside Realty Co Inc. CCAR
- $375,0003 bd2 ba1.3k sqftNorth Tower, Myrtle Beach, SC 29577For SaleMLS ID #2606451, Right Find Homes Team, EXP Realty LLC. CCAR
- $329,0002 bd2 ba872 sqftOcean Forest Villas, Myrtle Beach, SC 29577For SaleMLS ID #2617952, Olga Kurshina, ERA Real Estate Modo. CCAR
- $349,0003 bd2 ba1.2k sqftPalms Resort, Myrtle Beach, SC 29577For SaleMLS ID #2611375, The Roark Group, RE/MAX Executive. CCAR
