This charming ranch home has 3 beds, 1.5 bathroom, full basement and meticulous ownership, with prompt attention given to any necessary repairs. As you step onto the front porch you can imagine your morning coffee watching the sunrise and enjoying a peaceful neighborhood. When you enter the home, you will find a living room illuminated by natural light from the large front window and the kitchen with new flooring. Down the hallway you will find three bedrooms that envelops you in comfort with beautiful hardwood floors. The bathroom on the main floor has a newer shower. The full finished basement expands your living space, featuring a spacious family/rec room with a bar and half bath plus laundry room and extra storage area. There is plenty of room to make a full bath in the basement. There is a shed to store all your lawn equipment. Come and see this beautiful home for yourself and imagine the wonderful moments that await you here. Roof and concrete driveway are new. Hardwood floors under carpet in living room. Schedule your showing today.
Sold for $209,900
$209,900
912 N Westedge Dr, Tipp City, OH 45371
3beds
960sqft
Single Family Residence
Built in 1957
7,405 Square Feet Lot
$227,000 Zestimate®
$219/sqft
$1,464 Estimated rent
Home value
$227,000
$184,000 - $281,000
$1,464/mo
Zestimate® history
Owner options
List your home for rent
$1,464/mo
Rent Zestimate®
Find your next renter with Zillow Rental Manager. Plus, with online applications, you can quickly screen prospective tenants – for free.
$1,464/mo
Rent Zestimate®
Refinance and save
$1,382/mo
Est. payment
Refinancing to a lower rate could help reduce your monthly payments and save thousands over the life of the loan.
$1,382/mo
Est. payment
Explore your selling options
Work with a Zillow partner agent
Leverage their expertise and Zillow's premium Showcase listings to get your home seen by more buyers.
Get startedList with your own agent
Get your home in front of millions of buyers by listing it on Zillow.
Learn how to do itSell it yourself
Take full control of how buyers see your home on Zillow by listing For Sale by Owner (FSBO).
List your homeWhat's special
Extra storage areaFull finished basementHalf bathFront porchHardwood floors under carpetLaundry roomNewer shower
Zillow last checked:
Listing updated:
Listed by:
Jamie Curtis 937-479-4967,
BHHS Professional Realty
Bought with:
Michelle Staas, 2020000697
CENTURY 21 The Gene Group
Source: DABR MLS,MLS#: 936184 Originating MLS: Dayton Area Board of REALTORS
Originating MLS: Dayton Area Board of REALTORSFacts & features
Interior
Bedrooms & bathrooms
- Bedrooms: 3
- Bathrooms: 2
- Full bathrooms: 1
- 1/2 bathrooms: 1
- Main level bathrooms: 1
Primary bedroom
- Level: Main
- Dimensions: 11 x 13
Bedroom
- Level: Main
- Dimensions: 11 x 12
Bedroom
- Level: Main
- Dimensions: 10 x 11
Kitchen
- Level: Main
- Dimensions: 11 x 11
Living room
- Level: Main
- Dimensions: 11 x 22
Heating
- Forced Air, Natural Gas
Cooling
- Central Air
Appliances
- Included: Dishwasher, Range
Features
- Ceiling Fan(s), High Speed Internet
- Basement: Full,Finished
Interior area
- Total structure area: 960
- Total interior livable area: 960 sqft
Property
Parking
- Parking features: No Garage
Features
- Levels: One
- Stories: 1
- Exterior features: Fence
- Fencing: Partial
Lot
- Size: 7,405 Square Feet
- Dimensions: 65 x 115
Details
- Parcel number: G15015850
- Zoning: Residential
- Zoning description: Residential
Construction
Type & style
- Home type: SingleFamily
- Architectural style: Ranch
- Property subtype: Single Family Residence
Materials
- Aluminum Siding
Condition
- Year built: 1957
Utilities & green energy
- Water: Public
- Utilities for property: Natural Gas Available, Sewer Available, Water Available
Community & HOA
Community
- Security: Smoke Detector(s)
HOA
- Has HOA: No
Location
- Region: Tipp City
Financial & listing details
- Price per square foot: $219/sqft
- Date on market: 6/12/2025
- Listing terms: Conventional,FHA,VA Loan
Price history
| Date | Event | Price |
|---|---|---|
| 7/18/2025 | Sold | $209,900$219/sqft |
Source:  DABR MLS #936184 Report a problem DABR MLS #936184 Report a problem | ||
| 6/15/2025 | Pending sale | $209,900$219/sqft |
Source: DABR MLS #936184 Report a problem | ||
| 6/13/2025 | Listed for sale | $209,900$219/sqft |
Source: DABR MLS #936184 Report a problem | ||
Public tax history
Tax history is unavailable.
Neighborhood: 45371
Nearby homes
- $209,9003 bd1 ba960 sqft912 Westedge Dr, Tipp City, OH 45371Sold
- $198,1003 bd1 ba960 sqft906 Westedge Dr, Tipp City, OH 45371Off Market
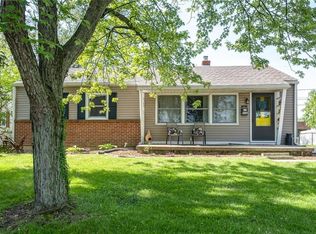
- $198,0003 bd1 ba960 sqft906 N Westedge Dr, Tipp City, OH 45371Off Market
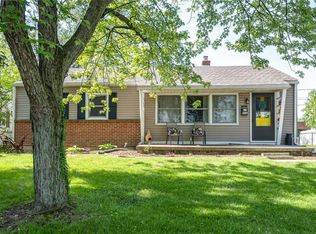
- $---- bd-- ba-- sqft918 N Westedge Dr, Tipp City, OH 45371Off Market
- $233,3003 bd2 ba1.2k sqft918 Westedge Dr, Tipp City, OH 45371Off Market
- $195,3003 bd1 ba960 sqft394 Miles Ave, Tipp City, OH 45371Off Market
- $178,0003 bd1 ba960 sqft926 Westedge Dr, Tipp City, OH 45371Off Market
- $205,8003 bd1 ba1.1k sqft900 N Westedge Dr, Tipp City, OH 45371Off Market
Nearby schools
GreatSchools rating
- 9/10L. T. Ball Intermediate SchoolGrades: 3-5Distance: 0.2 mi
- 8/10Tippecanoe Middle SchoolGrades: 6-8Distance: 0.3 mi
- 8/10Tippecanoe High SchoolGrades: 9-12Distance: 1.1 mi
Schools provided by the listing agent
- District: Tipp City
Source: DABR MLS. This data may not be complete. We recommend contacting the local school district to confirm school assignments for this home.
Get a cash offer in 3 minutes
Find out how much your home could sell for in as little as 3 minutes with a no-obligation cash offer.
Estimated market value
$227,000
Get a cash offer in 3 minutes
Find out how much your home could sell for in as little as 3 minutes with a no-obligation cash offer.
Estimated market value
$227,000
- Ohio
- Miami County
- Tipp City
- 45371
- 912 N Westedge Dr
Nearby cities
Nearby zip codes
Other Tipp City Topics
