If perfectionism could be a house, this would be it. Every detail of this beautifully and meticulously updated 4-bedroom, 2-bath home has been thoughtfully renovated, offering 2,104 square feet plus a huge flex room perfect for a home office, gym, media room, playroom, or even guest quarters. The stunning 2026 kitchen features new cabinetry, huge kitchen island, added pantry storage, quartz countertops, and new stainless steel appliances. Throughout the home you'll find new flooring, fresh interior paint, updated interior doors, and beautifully renovated bathrooms with tile surrounds and modern vanities. Washer and dryer are included! No details were missed on this one. Situated on .28 acres, the fully fenced backyard is an entertainer's dream with an in-ground pool, safety fence, firepit, playhouse, playset, zipline, fresh lush Zoysia grass, new irrigation, and a newer 14x14 shed. Major updates include the HVAC (2023), pool pump (2024), roof (2017), water heater (2016), and extensive renovations completed throughout 2025 and 2026. Located on a quiet street in an established NE Ocala neighborhood, you'll enjoy convenient access to schools, parks, trails, shopping, restaurants, and medical facilities—without the traffic of SW Ocala. Meticulously maintained and completely move-in ready, this is the kind of home that rarely comes along.
Pending
$369,999
912 NE 17th Ct, Ocala, FL 34470
4beds
2,104sqft
Single Family Residence
Built in 1964
0.28 Acres Lot
$-- Zestimate®
$176/sqft
$-- HOA
What's special
In-ground poolFresh interior paintUpdated interior doorsQuartz countertopsSafety fenceNew irrigationNew flooring
- 18 days |
- 2,300 |
- 261 |
Likely to sell faster than
Zillow last checked:
Listing updated:
Listed by:
Amanda Langan 352-509-0244,
LANGAN REALTY CO 352-509-0244
Source: Stellar MLS,MLS#: OM727753 Originating MLS: Ocala - Marion
Originating MLS: Ocala - Marion
Facts & features
Interior
Bedrooms & bathrooms
- Bedrooms: 4
- Bathrooms: 2
- Full bathrooms: 2
Rooms
- Room types: Bonus Room, Utility Room
Primary bedroom
- Features: En Suite Bathroom, Built-in Closet
- Level: First
Bathroom 1
- Level: First
Kitchen
- Features: Kitchen Island
- Level: First
Living room
- Level: First
Heating
- Electric, Heat Pump
Cooling
- Central Air
Appliances
- Included: Dishwasher, Dryer, Gas Water Heater, Microwave, Range, Range Hood, Refrigerator, Washer
- Laundry: Inside, Laundry Closet
Features
- Ceiling Fan(s), Kitchen/Family Room Combo, Living Room/Dining Room Combo, Open Floorplan, Primary Bedroom Main Floor, Split Bedroom, Stone Counters, Thermostat
- Flooring: Ceramic Tile, Luxury Vinyl
- Basement: Crawl Space
- Has fireplace: No
Interior area
- Total structure area: 2,202
- Total interior livable area: 2,104 sqft
Video & virtual tour
Property
Parking
- Parking features: Driveway, Ground Level, Off Street, On Street
- Has uncovered spaces: Yes
Features
- Levels: One
- Stories: 1
- Patio & porch: Covered, Front Porch, Patio
- Exterior features: Fire Pit, Garden, Playground, Private Mailbox, Private Yard, Storage
- Has private pool: Yes
- Pool features: Child Safety Fence, Gunite, In Ground
- Fencing: Wood
- Has view: Yes
- View description: Garden, Pool, Trees/Woods
Lot
- Size: 0.28 Acres
- Dimensions: 100 x 120
- Features: Cleared, City Lot, Landscaped, Level
- Residential vegetation: Trees/Landscaped
Details
- Additional structures: Other, Shed(s)
- Parcel number: 2830002009
- Zoning: R1
- Special conditions: None
Construction
Type & style
- Home type: SingleFamily
- Architectural style: Ranch
- Property subtype: Single Family Residence
Materials
- Block, Concrete
- Foundation: Pillar/Post/Pier
- Roof: Shingle
Condition
- Completed
- New construction: No
- Year built: 1964
Utilities & green energy
- Sewer: Public Sewer
- Water: Public
- Utilities for property: BB/HS Internet Available, Cable Connected, Electricity Connected
Community & HOA
Community
- Pet fee: $0 monthly
- Subdivision: HERITAGE HILLS
HOA
- Has HOA: No
Location
- Region: Ocala
Financial & listing details
- Price per square foot: $176/sqft
- Tax assessed value: $194,636
- Annual tax amount: $3,053
- Date on market: 7/2/2026
- Cumulative days on market: 16 days
- Listing terms: Cash,Conventional,FHA,VA Loan
- Ownership: Fee Simple
- Total actual rent: 0
- Electric utility on property: Yes
- Road surface type: Paved
Estimated market value
Not available
Estimated sales range
Not available
Not available
Price history
| Date | Event | Price |
|---|---|---|
| 7/15/2026 | Pending sale | $369,999$176/sqft |
Source:  Stellar MLS #OM727753 Report a problem Stellar MLS #OM727753 Report a problem | ||
| 7/2/2026 | Listed for sale | $369,999+54.2%$176/sqft |
Source: Stellar MLS #OM727753 Report a problem | ||
| 6/9/2026 | Listing removed | $2,550$1/sqft |
Source: Zillow Rentals Report a problem | ||
| 5/20/2026 | Listed for rent | $2,550$1/sqft |
Source: Zillow Rentals Report a problem | ||
| 6/26/2023 | Sold | $240,000-7.3%$114/sqft |
Source: Public Record Report a problem | ||
| 5/12/2023 | Pending sale | $259,000$123/sqft |
Source: Stellar MLS #OM650482 Report a problem | ||
| 4/25/2023 | Listed for sale | $259,000-3.7%$123/sqft |
Source: Stellar MLS #OM650482 Report a problem | ||
| 3/22/2023 | Listing removed | -- |
Source:  My State MLS Report a problem My State MLS Report a problem | ||
| 3/6/2023 | Listed for sale | $269,000$128/sqft |
Source: Stellar MLS #OM650482 Report a problem | ||
| 2/24/2023 | Pending sale | $269,000$128/sqft |
Source: Stellar MLS #OM650482 Report a problem | ||
| 12/21/2022 | Listed for sale | $269,000+34.6%$128/sqft |
Source: Stellar MLS #OM650482 Report a problem | ||
| 1/30/2006 | Sold | $199,900+24.2%$95/sqft |
Source: Stellar MLS #OM210546 Report a problem | ||
| 8/25/2005 | Sold | $161,000$77/sqft |
Source: Public Record Report a problem | ||
Public tax history
| Year | Property taxes | Tax assessment |
|---|---|---|
| 2024 | $3,702 +18.3% | $194,636 +37.5% |
| 2023 | $3,128 +16.4% | $141,550 +10% |
| 2022 | $2,687 +10.5% | $128,682 +10% |
| 2021 | $2,433 +25.1% | $116,984 +10% |
| 2020 | $1,945 -6.2% | $106,349 -3.7% |
| 2019 | $2,074 | $110,448 +10% |
| 2018 | $2,074 +18.4% | $100,407 +5.9% |
| 2017 | $1,751 +9.4% | $94,806 +6.6% |
| 2016 | $1,601 | $88,925 +10% |
| 2015 | $1,601 +23.2% | $80,841 +10% |
| 2014 | $1,299 +3.7% | $73,492 +4.5% |
| 2013 | $1,253 0% | $70,341 +1.3% |
| 2012 | $1,253 -14.8% | $69,467 -15.6% |
| 2011 | $1,471 -2.4% | $82,331 -4.9% |
| 2010 | $1,507 -7.5% | $86,563 -11% |
| 2009 | $1,630 -19.4% | $97,256 -21.4% |
| 2008 | $2,022 -9.9% | $123,798 -11.5% |
| 2007 | $2,245 +3.9% | $139,940 +20.4% |
| 2006 | $2,160 +171.4% | $116,263 +74% |
| 2005 | $796 | $66,800 +3% |
| 2004 | $796 -1.4% | $64,855 +4.3% |
| 2002 | $807 +5.9% | $62,156 +4.6% |
| 2001 | $762 | $59,396 |
| 2000 | $762 | $59,396 |
Find assessor info on the county website
Monthly payment
Est. payment
Payment breakdown
Explore the cost of this home by adjusting the details. Changes won't be saved.Climate risks
Neighborhood: 34470
Nearby schools
GreatSchools rating
- 1/10Wyomina Park Elementary SchoolGrades: PK-5Distance: 0.6 mi
- 3/10Fort King Middle SchoolGrades: 6-8Distance: 0.2 mi
- 4/10Vanguard High SchoolGrades: 9-12Distance: 2 mi
Schools provided by the listing agent
- Elementary: Wyomina Park Elementary School
- Middle: Fort King Middle School
- High: Vanguard High School
Source: Stellar MLS. This data may not be complete. We recommend contacting the local school district to confirm school assignments for this home.
- $225,4003 bd2 ba1.6k sqft902 NE 17th Ct, Ocala, FL 34470Off Market
- $250,6003 bd2 ba2.4k sqft922 NE 17th Ct, Ocala, FL 34470Off Market
- $216,4003 bd2 ba1.3k sqft911 NE 17th Ter, Ocala, FL 34470Off Market

- $228,4003 bd2 ba1.2k sqft923 NE 17th Ter, Ocala, FL 34470Off Market
- $232,8003 bd2 ba1.4k sqft913 NE 17th Ct, Ocala, FL 34470Off Market
- $254,9003 bd2 ba1.2k sqft903 NE 17th Ct, Ocala, FL 34470Pending
- $236,3003 bd2 ba2.3k sqft923 NE 17th Ct, Ocala, FL 34470Off Market
- $237,5003 bd1 ba2.7k sqft738 NE 17th Ct, Ocala, FL 34470Off Market
A local agent can set up tours, give advice and negotiate with sellers.
Similar homes
- $399,9994 bd2 ba2.1k sqft3823 SE 9th Pl, Ocala, FL 34471For Sale

 MLS ID #OM725226, Deanna Geier, GREAT EXPECTATIONS REALTY, LLC. Stellar MLS
 - $421,0004 bd2 ba2.7k sqft1408 NE 42nd Ave, Ocala, FL 34470For Sale
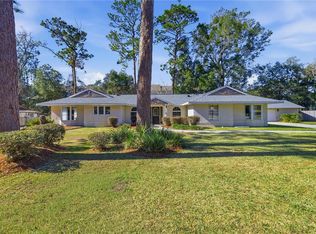 MLS ID #TB8449929, Joshua Leonard, COLDWELL BANKER REALTY. Stellar MLS
 - $349,9004 bd2 ba2.3k sqft2579 NE 46th Ave, Ocala, FL 34470For Sale
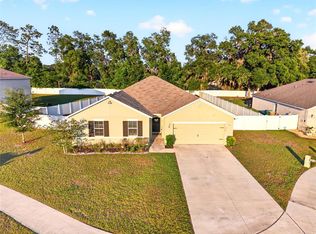 MLS ID #O6408499, Richard Gailey, GAILEY ENTERPRISES REAL ESTATE. Stellar MLS
 - $399,0003 bd2 ba2.3k sqft5143 SE 17th St, Ocala, FL 34480For Sale
 MLS ID #GC541405, Ryan Swanson, MATCHMAKER REALTY OF ALACHUA COUNTY. Stellar MLS
 - $319,8003 bd2 ba1.8k sqft550 SE 39th Ter, Ocala, FL 34471For SaleMLS ID #OM724794, Timothy Mewbern, YOUNG REAL ESTATE. Stellar MLS
- $355,0003 bd2 ba1.8k sqft130 SW 69th St, Ocala, FL 34476For SaleMLS ID #TB8516530, Christina Probeyahn, COASTAL PROPERTIES GROUP INTERNATIONAL. Stellar MLS
- $439,5003 bd2 ba1.7k sqft1502 SE 16th Ave, Ocala, FL 34471For SaleMLS ID #OM726973, Crystal McCall, KELLER WILLIAMS CORNERSTONE RE. Stellar MLS
- $465,9005 bd3 ba3k sqft5002 SE 7th Pl, Ocala, FL 34471For SaleMLS ID #856331, Nichole Roberts, All Florida Homes Realty LLC. Realtors Association of Citrus County
- $425,0004 bd4 ba2.4k sqft2408 SE 23rd Pl, Ocala, FL 34471For SaleMLS ID #O6412275, Richard Gailey, GAILEY ENTERPRISES REAL ESTATE. Stellar MLS
- $399,9004 bd2 ba2k sqft3585 SE 55th Ct, Ocala, FL 34480For SaleMLS ID #O6403874, Alex Hammond, DALTON WADE INC. Stellar MLS
- $289,0003 bd2 ba1.5k sqft3017 NE 24th Ct, Ocala, FL 34479For SaleMLS ID #OM724972, Joshua Smith, ASHLAR REALTY. Stellar MLS
- $234,9003 bd2 ba1.1k sqft4506 NE 10th St, Ocala, FL 34470For SaleMLS ID #G5112754, Abel Cruz LLC, JR, OLYMPUS EXECUTIVE REALTY INC. Stellar MLS
- $265,0003 bd2 ba1.7k sqft2100 NE 52nd St, Ocala, FL 34479For SaleMLS ID #OM726921, Elaina Panesso, EXP REALTY LLC. Stellar MLS
- $244,9003 bd2 ba1.8k sqft4600 NE 22nd Ave, Ocala, FL 34479For SaleMLS ID #O6415556, Philip Shaw, LEERDAM PROPERTIES INC.. Stellar MLS
- $449,0003 bd3 ba2.8k sqft510 SE 19th St, Ocala, FL 34471For SaleMLS ID #TB8484813, Jonathan Minerick, HOMECOIN.COM. Stellar MLS
- $490,0003 bd2 ba2.4k sqft3453 SE 25th Ave, Ocala, FL 34471For SaleMLS ID #OM727079, Melissa Townsend, IT'S ALL ABOUT YOU...REAL ESTA. Stellar MLS
- $359,9573 bd2 ba1.6k sqft15526 SW 11th Terrace Rd, Ocala, FL 34473For SaleMLS ID #OM727617, Sherri Feurstein, CITRUS HOME FINDERS. Stellar MLS
- $368,8004 bd2 ba1.8k sqft14635 SE 28th Ct, Summerfield, FL 34491For SaleMLS ID #OM716425, Dee Blackmer, SYNERGY REALTY SERVICES LLC. Stellar MLS
- $295,0003 bd2 ba1.4k sqft3880 NE 22nd Ct, Ocala, FL 34479For SaleMLS ID #OM723902, Ibon Garcia-Erazo, CENTRAL CITY REALTY. Stellar MLS
- $239,9003 bd2 ba1.3k sqft1121 SE 29th St, Ocala, FL 34471For SaleMLS ID #OM727030, Jamie Arnold, HOMERUN REALTY. Stellar MLS
