Skip main navigation
Sold for $365,000
  • $365,000

    912 NE 9th St, Madison, SD 57042

    6beds
    3,004sqft
    Single Family Residence
    Built in 1979
    0.29 Acres Lot
    $363,600 Zestimate®
    $122/sqft
    $3,513 Estimated rent

    Home value

    $363,600

    Estimated sales range

    Not available

    $3,513/mo

    Zestimate® history
    Loading
    Loading...

    Owner options

    List your home for rent

    $3,513/mo

    Rent Zestimate®

    Find your next renter with Zillow Rental Manager. Plus, with online applications, you can quickly screen prospective tenants – for free.

    Learn more

    $3,513/mo

    Rent Zestimate®

    Refinance and save

    $1,869/mo

    Est. payment

    Refinancing to a lower rate could help reduce your monthly payments and save thousands over the life of the loan.

    See today's rates

    $1,869/mo

    Est. payment

    Explore your selling options

    Work with a Zillow partner agent

    Leverage their expertise and Zillow's premium Showcase listings to get your home seen by more buyers.

    Get started

    List with your own agent

    Get your home in front of millions of buyers by listing it on Zillow.

    Learn how to do it

    Sell it yourself

    Take full control of how buyers see your home on Zillow by listing For Sale by Owner (FSBO).

    List your home

    What's special

    Storage shedWell-maintained yardNew shinglesWalk-in tiled showerUpdated appliancesAttractive landscapingLarge deck
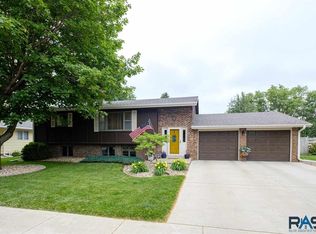
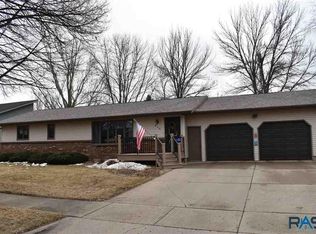
    Space, style, and extensive updates come together in this impressive 6-bedroom ranch home located in a desirable Madison neighborhood. Designed for comfortable everyday living, this home offers an abundance of finished square footage and a flexible layout to accommodate a variety of needs. The heart of the home is the beautifully remodeled kitchen, featuring quality maple cabinetry, a breakfast bar for casual dining, updated appliances, and finishes that blend both function and style. The open flow between the kitchen and living areas creates an inviting atmosphere for gathering with family and friends. With three bedrooms on the main level and three additional bedrooms downstairs, there is room for everyone. The primary suite offers a private retreat with its own updated bathroom and walk-in tiled shower, while the additional bathrooms provide convenience for family members and guests alike. The finished lower level significantly expands the living space with a large family room, additional bedrooms, and a full bathroom—ideal for entertaining, hobbies, a home office, or multi-generational living. Outside, you'll appreciate the new shingles, well-maintained yard, attractive landscaping, large deck and storage shed for added functionality. Numerous improvements throughout the home provide peace of mind and allow you to move in and immediately enjoy all the space and updates this property has to offer. Whether you're looking for room to grow, space to entertain, or simply a home with modern updates already completed, this property delivers exceptional value and versatility.

    Zillow last checked:

    Listing updated:

    Listed by:

    Brenda L Thompson Cell:605-270-0482,

    Signature Realty Group LLC 605-427-7777,

    Brad D Benson 605-427-7777,

    Signature Realty Group LLC

    Bought with:

    Brandon T Burg

    Source: Realtor Association of the Sioux Empire,MLS#: 22603926MLS Logo

    Facts & features

    Interior

    Bedrooms & bathrooms
    • Bedrooms: 6
    • Bathrooms: 4
    • Full bathrooms: 3
    • 3/4 bathrooms: 1
    • Main level bedrooms: 3
    Primary bedroom
    • Description: Carpet, 3/4 bath/tiled walk-in shower
    • Level: Main
    • Area: 187
    • Dimensions: 17 x 11
    Bedroom 2
    • Description: 2nd suite w/full bath, carpet
    • Level: Main
    • Area: 182
    • Dimensions: 14 x 13
    Bedroom 3
    • Description: Carpet
    • Level: Main
    • Area: 100
    • Dimensions: 10 x 10
    Bedroom 4
    • Description: Egress Window, wood laminate
    • Level: Basement
    • Area: 182
    • Dimensions: 14 x 13
    Bedroom 5
    • Description: Egress Window, wood laminate
    • Level: Basement
    • Area: 156
    • Dimensions: 13 x 12
    Dining room
    • Description: Wood floor
    • Level: Main
    • Area: 110
    • Dimensions: 11 x 10
    Family room
    • Description: Wood laminate
    • Level: Basement
    • Area: 390
    • Dimensions: 30 x 13
    Kitchen
    • Description: Wood floor, updated
    • Level: Main
    • Area: 234
    • Dimensions: 18 x 13
    Living room
    • Description: Carpet
    • Level: Main
    • Area: 3960
    • Dimensions: 220 x 18
    Heating
    • Natural Gas
    Cooling
    • Central Air
    Appliances
    • Included: Electric Range, Microwave, Dishwasher, Disposal, Refrigerator, Washer, Dryer
    Features
    • 3+ Bedrooms Same Level, Formal Dining Rm, Main Floor Laundry, Master Bath
    • Flooring: Carpet, Laminate, Wood
    • Basement: Full
    Interior area
    • Total interior livable area: 3,004 sqft
    • Finished area above ground: 1,728
    • Finished area below ground: 1,276

    Property

    Parking
    • Total spaces: 2
    • Parking features: Garage
    • Garage spaces: 2
    Features
    • Patio & porch: Deck
    • Fencing: Privacy
    Lot
    • Size: 0.29 Acres
    • Dimensions: 85 X 150
    • Features: City Lot
    Details
    • Additional structures: Shed(s)
    • Parcel number: 219250010003010

    Construction

    Type & style
    • Home type: SingleFamily
    • Architectural style: Ranch
    • Property subtype: Single Family Residence
    Materials
    • Hard Board, Brick
    • Foundation: Block
    • Roof: Composition
    Condition
    • Year built: 1979

    Utilities & green energy

    • Sewer: Public Sewer
    • Water: Public

    Community & HOA

    Community
    • Subdivision: Schwebachs Addn
    HOA
    • Has HOA: No
    Location
    • Region: Madison

    Financial & listing details

    • Price per square foot: $122/sqft
    • Tax assessed value: $344,200
    • Annual tax amount: $6,036
    • Date on market: 6/1/2026
    • Listing terms: Conventional

    Price history

    DateEventPrice
    7/28/2026Sold$365,000-3.9%$122/sqft
    Source: Realtor Association of the Sioux Empire #22603926 Report a problem
    6/23/2026Price change$379,900-5%$126/sqft
    Source: Realtor Association of the Sioux Empire #22603926 Report a problem
    6/1/2026Listed for sale$399,900+37.4%$133/sqft
    Source: Realtor Association of the Sioux Empire #22603926 Report a problem
    4/20/2024Listing removed--
    Source: Zillow Rentals Report a problem
    3/27/2024Listed for rent$2,670$1/sqft
    Source: Zillow Rentals Report a problem
    12/9/2019Sold$291,000-3%$97/sqft
    Source: Realtor Association of the Sioux Empire #21906361 Report a problem
    9/19/2019Listed for sale$299,900+62.1%$100/sqft
    Source: EXIT Realty Advantage #21906361 Report a problem
    9/1/2017Sold$185,000$62/sqft
    Source: Realtor Association of the Sioux Empire #21703097 Report a problem

    Public tax history

    YearProperty taxesTax assessment
    2025$5,710 +2.3%$344,200 +0.1%
    2024$5,582 +14.3%$343,856 +5.9%
    2023$4,885 +0%$324,600 +26%
    2022$4,883 +25%$257,700 +20.9%
    2021$3,905 +10.5%$213,200
    2020$3,536 $213,200 +15.4%
    2019-- $184,700 +7.1%
    2018-- $172,500
    2017-- $172,500
    2016-- $172,500 +13%
    2013-- $152,600
    2012-- $152,600
    Find assessor info on the county website

    Neighborhood: 57042

    Nearby schools

    GreatSchools rating
    Schools provided by the listing agent
    • Elementary: Madison ES
    • Middle: Madison MS
    • High: Madison HS
    • District: Madison Central 39-2

    Source: Realtor Association of the Sioux Empire. This data may not be complete. We recommend contacting the local school district to confirm school assignments for this home.

    Get pre-qualified for a loan
    At Zillow Home Loans, we can pre-qualify you in as little as 5 minutes with no impact to your credit score.

    An equal housing lender. NMLS #10287.