Skip main navigation
Sold
  • $660,000

    912 NW 26th Way, Battle Ground, WA 98604

    4beds
    2,011sqft
    Residential, Single Family Residence
    Built in 2022
    8,276.4 Square Feet Lot
    $667,400 Zestimate®
    $328/sqft
    $3,056 Estimated rent

    Home value

    $667,400

    $634,000 - $707,000

    $3,056/mo

    Zestimate® history
    Loading
    Loading...

    Owner options

    List your home for rent

    $3,056/mo

    Rent Zestimate®

    Find your next renter with Zillow Rental Manager. Plus, with online applications, you can quickly screen prospective tenants – for free.

    Learn more

    $3,056/mo

    Rent Zestimate®

    Refinance and save

    $4,220/mo

    Est. payment

    Refinancing to a lower rate could help reduce your monthly payments and save thousands over the life of the loan.

    See today's rates

    $4,220/mo

    Est. payment

    Explore your selling options

    Work with a Zillow partner agent

    Leverage their expertise and Zillow's premium Showcase listings to get your home seen by more buyers.

    Get started

    List with your own agent

    Get your home in front of millions of buyers by listing it on Zillow.

    Learn how to do it

    Sell it yourself

    Take full control of how buyers see your home on Zillow by listing For Sale by Owner (FSBO).

    List your home

    What's special

    Massive backyardGourmet kitchenTile bathroom floorsCrown moldingLuxurious primary suitePlay structure includedWalk-in tile shower
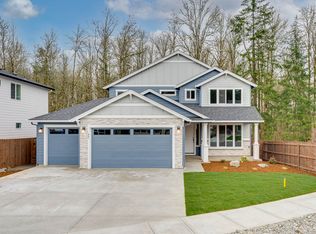
    Welcome to this beautifully upgraded 4-bed, 2-bath former model home nestled on a quiet cul-de-sac corner lot. Built in 2022 and designed for single-level living, this home features custom paint, crown molding,and a spacious great-room concept filled with natural light.The gourmet kitchen offers quartz slab countertops, stained cabinetry, double ovens, stainless gas appliances, a full-height subway tile backsplash, under-cabinet & pendant lighting, and an oversized island perfect for entertaining. Enjoy the cozy linear electric fireplace in the great room and the convenience of wider doorways, 9 ft ceilings, and laminate plank flooring throughout the main living areas.The luxurious primary suite features tile bathroom floors and a walk-in tile shower. Additional highlights include a huge 24' x 10' covered patio, 80-gallon hybrid water heater, garden/tool shed, laundry room with cabinets & sink, full landscaping, fenced yard, EV charger circuit, and a massive backyard—with the play structure included!

    Zillow last checked:

    Listing updated:

    Listed by:

    Jaeme Moore 360-690-5855,

    MORE Realty, Inc

    Bought with:

    OR and WA Non Rmls, NA

    Non Rmls Broker

    Source: RMLS (OR),MLS#: 755521378MLS Logo

    Facts & features

    Interior

    Bedrooms & bathrooms
    • Bedrooms: 4
    • Bathrooms: 2
    • Full bathrooms: 2
    • Main level bathrooms: 2
    Primary bedroom
    • Features: High Ceilings
    • Level: Main
    • Area: 196
    • Dimensions: 14 x 14
    Bedroom 2
    • Level: Main
    • Area: 100
    • Dimensions: 10 x 10
    Bedroom 3
    • Level: Main
    • Area: 110
    • Dimensions: 10 x 11
    Bedroom 4
    • Level: Main
    • Area: 120
    • Dimensions: 10 x 12
    Dining room
    • Features: Laminate Flooring
    • Level: Main
    • Area: 130
    • Dimensions: 13 x 10
    Kitchen
    • Features: Dishwasher, Disposal, Gas Appliances, Microwave, Pantry, Double Oven, Quartz, Vinyl Floor
    • Level: Main
    Heating
    • Forced Air 90
    Cooling
    • Central Air
    Appliances
    • Included: Built-In Range, Dishwasher, Disposal, Double Oven, Free-Standing Range, Gas Appliances, Microwave, Plumbed For Ice Maker, Stainless Steel Appliance(s), ENERGY STAR Qualified Water Heater, Gas Water Heater
    • Laundry: Laundry Room
    Features
    • High Ceilings, High Speed Internet, Quartz, Pantry, Kitchen Island
    • Flooring: Laminate, Vinyl
    • Windows: Double Pane Windows, Vinyl Frames
    • Basement: Crawl Space
    • Number of fireplaces: 1
    • Fireplace features: Electric
    Interior area
    • Total structure area: 2,011
    • Total interior livable area: 2,011 sqft

    Property

    Parking
    • Total spaces: 2
    • Parking features: Driveway, Garage Door Opener, Attached
    • Attached garage spaces: 2
    • Has uncovered spaces: Yes
    Accessibility
    • Accessibility features: One Level, Accessibility
    Features
    • Stories: 1
    • Patio & porch: Covered Patio
    • Exterior features: Yard
    • Fencing: Fenced
    Lot
    • Size: 8,276 sqft
    • Features: Corner Lot, Cul-De-Sac, Level, SqFt 7000 to 9999
    Details
    • Additional structures: ToolShed
    • Parcel number: 986059838

    Construction

    Type & style
    • Home type: SingleFamily
    • Architectural style: Ranch
    • Property subtype: Residential, Single Family Residence
    Materials
    • Cement Siding
    • Foundation: Concrete Perimeter
    • Roof: Composition
    Condition
    • Resale
    • New construction: No
    • Year built: 2022

    Utilities & green energy

    • Gas: Gas
    • Sewer: Public Sewer
    • Water: Public
    • Utilities for property: Cable Connected

    Community & neighborhood

    Security
    • Security features: None
    Location
    • Region: Battle Ground

    HOA & financial

    HOA
    • Has HOA: Yes
    • HOA fee: $330 annually
    • Amenities included: Unknown

    Other

    Other facts
    • Listing terms: Cash,Conventional,FHA,VA Loan
    • Road surface type: Paved

    Price history

    DateEventPrice
    2/27/2026Sold$660,000$328/sqft
    Source: RMLS (OR) #755521378 Report a problem
    1/4/2026Pending sale$660,000$328/sqft
    Source: RMLS (OR) #755521378 Report a problem
    1/1/2026Listed for sale$660,000+7%$328/sqft
    Source: RMLS (OR) #755521378 Report a problem
    6/15/2023Sold$617,000-0.7%$307/sqft
    Source: Public Record Report a problem
    5/15/2023Pending sale$621,130$309/sqft
    Source: Aho Construction Report a problem
    3/31/2023Listed for sale$621,130$309/sqft
    Source: Aho Construction Report a problem

    Public tax history

    YearProperty taxesTax assessment
    2024$4,617 +11%$566,487 -2.5%
    2023$4,160 +5982.5%$580,737 +14.3%
    2022$68 $508,020

    Find assessor info on the county website

    Neighborhood: 98604

    Nearby schools

    GreatSchools rating
    Schools provided by the listing agent
    • Elementary: Captain Strong
    • Middle: Chief Umtuch
    • High: Battle Ground

    Source: RMLS (OR). This data may not be complete. We recommend contacting the local school district to confirm school assignments for this home.

    Get a cash offer in 3 minutes
    Find out how much your home could sell for in as little as 3 minutes with a no-obligation cash offer.
    Estimated market value
    $667,400
    Get a cash offer in 3 minutes
    Find out how much your home could sell for in as little as 3 minutes with a no-obligation cash offer.
    Estimated market value
    $667,400