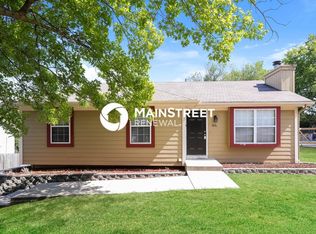
Beautiful 4 Bedroom Home with Vaulted Ceilings
This home is coming soon.

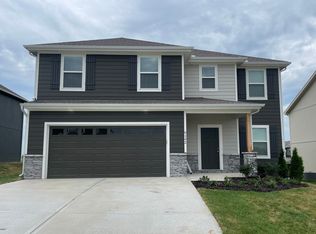
Welcome to this well-appointed 4-bedroom, 2.5-bathroom home featuring an inviting entryway, a 2-car garage, and generous indoor and outdoor living space. Inside, you'll find tall vaulted ceilings and a brick mantle in the living room that serves as a standout focal point. The kitchen showcases unique ceiling detailing, along with upper and lower cabinets, updated appliances, and modern finishes, offering both style and functionality.
All four bedrooms are spacious, carpeted for comfort, and equipped with ceiling fans. Both full bathrooms have been updated and feature attractive vanities with a combination of tub and shower options. The finished basement adds flexible space that can serve as a home office, media room, or additional lounge area.
Set on a large lot, the home offers plenty of outdoor space that is ideal for entertaining, relaxing, or enjoying the outdoors. This home blends comfort, space, and convenience in a well-designed layout. Apply today to make it yours!
Estimated availability date is subject to change based on construction timelines and move-out confirmation.
*Maymont Homes provides residents with convenient solutions, including simplified utility billing and flexible rent payment options. Contact us for more details.
This information is deemed reliable, but not guaranteed. All measurements are approximate. Actual product and home specifications may vary in dimension or detail. Images are for representational purposes only. Some programs and services may not be available in all market areas.
Prices and availability are subject to change without notice. Advertised rent prices do not include the required application fee, the partially refundable reservation fee (due upon application approval), or the mandatory monthly utility management fee (in select market areas.) Residents must maintain renters insurance as specified in their lease. If third-party renters insurance is not provided, residents will be automatically enrolled in our Master Insurance Policy for a fee. Select homes may be located in communities that require a monthly fee for community-specific amenities or services.
For complete details, please contact a company leasing representative. Equal Housing Opportunity. Contact us to schedule a showing.
House for rent
Single family residence
Available Mon Oct 26 2026
Cats, dogs OK
Attached garage parking
What's special
Large lotModern finishesUpdated appliancesUpper and lower cabinetsTall vaulted ceilingsAttractive vanitiesInviting entryway
- 18 days |
- -- |
- -- |
Zillow last checked:
Listing updated:
Travel times

Let’s turn your rent into credit progress
Build credit history with every on-time payment and get credit for the payment you’re already making.
Facts & features
Interior
Bedrooms & bathrooms
- Bedrooms: 4
- Bathrooms: 3
- Full bathrooms: 2
- 1/2 bathrooms: 1
Appliances
- Included: Dishwasher, Range Oven, Refrigerator
Features
- Ceiling Fan(s), Vaulted Ceilings
Interior area
- Total interior livable area: 2,050 sqft
Video & virtual tour
Property
Parking
- Parking features: Attached, Garage, Off Street, On Street
- Has attached garage: Yes
- Details: Contact manager
Features
- Patio & porch: Deck
- Exterior features: Vaulted Ceiling
Details
- Additional structures: Garage(s)
- Parcel number: 35530080200000000
Construction
Type & style
- Home type: SingleFamily
- Property subtype: Single Family Residence
Community & HOA
Location
- Region: Blue Springs
Financial & listing details
- Lease term: Contact For Details
Price history
| Date | Event | Price |
|---|---|---|
| 9/25/2026 | Price change | $2,145-2.3%$1/sqft |
Source: Zillow Rentals Report a problem | ||
| 9/24/2026 | Listed for rent | $2,195+10%$1/sqft |
Source: Zillow Rentals Report a problem | ||
| 11/2/2025 | Listing removed | $1,995$1/sqft |
Source: Zillow Rentals Report a problem | ||
| 10/30/2025 | Price change | $1,995-2%$1/sqft |
Source: Zillow Rentals Report a problem | ||
| 10/22/2025 | Price change | $2,035-2.9%$1/sqft |
Source: Zillow Rentals Report a problem | ||
| 10/15/2025 | Price change | $2,095-2.3%$1/sqft |
Source: Zillow Rentals Report a problem | ||
| 10/8/2025 | Price change | $2,145-2.3%$1/sqft |
Source: Zillow Rentals Report a problem | ||
| 9/9/2025 | Listed for rent | $2,195$1/sqft |
Source: Zillow Rentals Report a problem | ||
| 6/25/2025 | Listing removed | $2,195$1/sqft |
Source: Zillow Rentals Report a problem | ||
| 6/20/2025 | Price change | $2,195-1.8%$1/sqft |
Source: Zillow Rentals Report a problem | ||
| 5/20/2025 | Listed for rent | $2,235+23.5%$1/sqft |
Source: Zillow Rentals Report a problem | ||
| 4/22/2022 | Listing removed | -- |
Source: Zillow Rental Network Premium Report a problem | ||
| 4/14/2022 | Price change | $1,810-2.2%$1/sqft |
Source: Zillow Rental Network Premium Report a problem | ||
| 3/31/2022 | Listed for rent | $1,850$1/sqft |
Source: Zillow Rental Network Premium Report a problem | ||
| 1/5/2022 | Sold | -- |
Source:  Heartland MLS as distributed by MLS GRID #2358353 Report a problem Heartland MLS as distributed by MLS GRID #2358353 Report a problem | ||
| 12/15/2021 | Pending sale | $245,000$120/sqft |
Source: Heartland MLS as distributed by MLS GRID #2358353 Report a problem | ||
| 12/13/2021 | Listed for sale | $245,000+71.3%$120/sqft |
Source: Heartland MLS as distributed by MLS GRID #2358353 Report a problem | ||
| 5/14/2011 | Listing removed | $143,000$70/sqft |
Source: Visual Tour #1672543 Report a problem | ||
| 2/10/2011 | Listed for sale | $143,000$70/sqft |
Source: Visual Tour #1672543 Report a problem | ||
| 7/24/2010 | Listing removed | $143,000$70/sqft |
Source: Reece and Nichols Realtors #1672543 Report a problem | ||
| 5/8/2010 | Price change | $143,000-0.6%$70/sqft |
Source: Reece and Nichols Realtors #1672543 Report a problem | ||
| 4/3/2010 | Price change | $143,900+3.5%$70/sqft |
Source: Chartwell Realty LLC #1637171 Report a problem | ||
| 4/1/2010 | Price change | $139,000-4%$68/sqft |
Source: Chartwell Realty LLC #1637171 Report a problem | ||
| 1/13/2010 | Price change | $144,800-2.7%$71/sqft |
Source: Chartwell Realty LLC #1637171 Report a problem | ||
| 12/6/2009 | Listed for sale | $148,800$73/sqft |
Source: Chartwell Realty LLC #1637171 Report a problem | ||