Welcome Home! A beautifully maintained and thoughtfully updated home offering 5 spacious bedrooms and 3.5 bathrooms for just $315,000! Located in a peaceful, established neighborhood in the highly sought-after Blue Springs School District, this home truly has it all. Step inside and immediately feel the warmth and care this home has received.
The kitchen features updated countertops, ample cabinet space, and a seamless flow into the dining and living areas. The primary suite boasts a private bath and closet space, while the additional bedrooms offer flexibility for a home office, a workout area, or a guest room. Enjoy peace of mind with a Home Warranty from Old Republic included with the sale!
Additional highlights: Finished basement with extra living space. Spacious backyard perfect for outdoor fun or a garden oasis. Two-car garage and ample storage throughout. This is your chance to own a move-in-ready home that combines charm, space, and updates—all at an unbeatable price point. Don’t miss out!
Sold
Price Unknown
912 NW Forest Dr, Blue Springs, MO 64015
5beds
1,758sqft
Single Family Residence
Built in 1979
8,331 Square Feet Lot
$319,200 Zestimate®
$--/sqft
$2,779 Estimated rent
Home value
$319,200
$287,000 - $354,000
$2,779/mo
Zestimate® history
Owner options
List your home for rent
$2,779/mo
Rent Zestimate®
Find your next renter with Zillow Rental Manager. Plus, with online applications, you can quickly screen prospective tenants – for free.
$2,779/mo
Rent Zestimate®
Refinance and save
Refinancing to a lower rate could help reduce your monthly payments and save thousands over the life of the loan.
Explore your selling options
Work with a Zillow partner agent
Leverage their expertise and Zillow's premium Showcase listings to get your home seen by more buyers.
Get startedList with your own agent
Get your home in front of millions of buyers by listing it on Zillow.
Learn how to do itSell it yourself
Take full control of how buyers see your home on Zillow by listing For Sale by Owner (FSBO).
List your homeWhat's special
Two-car garageFinished basementSpacious backyardSpacious bedroomsUpdated countertopsAmple cabinet space
Zillow last checked:
Listing updated:
Listed by:
Crystal Frazee 816-728-0161,
Kansas City Real Estate, Inc.
Bought with:
Logan Walk, 00244042
RE/MAX Realty Suburban Inc
Source: Heartland MLS as distributed by MLS GRID,MLS#: 2563961
Facts & features
Interior
Bedrooms & bathrooms
- Bedrooms: 5
- Bathrooms: 4
- Full bathrooms: 3
- 1/2 bathrooms: 1
Primary bedroom
- Features: All Carpet
- Level: Main
Bedroom 1
- Features: All Carpet
- Level: Main
Bedroom 3
- Features: All Carpet
- Level: Main
Bedroom 4
- Features: All Carpet
- Level: Upper
Bedroom 5
- Features: All Carpet
- Level: Basement
Heating
- Forced Air
Cooling
- Electric, Window Unit(s)
Appliances
- Laundry: In Basement, Main Level
Features
- Flooring: Carpet, Laminate
- Basement: Basement BR,Finished
- Number of fireplaces: 1
- Fireplace features: Living Room
Interior area
- Total structure area: 1,758
- Total interior livable area: 1,758 sqft
- Finished area above ground: 1,758
Property
Parking
- Total spaces: 2
- Parking features: Basement
- Attached garage spaces: 2
Features
- Fencing: Wood
Lot
- Size: 8,331 Square Feet
- Features: City Limits
Details
- Parcel number: 36330171300000000
Construction
Type & style
- Home type: SingleFamily
- Property subtype: Single Family Residence
Materials
- Board & Batten Siding
- Roof: Composition,Shingle
Condition
- Year built: 1979
Utilities & green energy
- Water: Public
Community & HOA
Community
- Subdivision: Heatherwood
HOA
- Has HOA: No
Location
- Region: Blue Springs
Financial & listing details
- Tax assessed value: $207,630
- Annual tax amount: $3,386
- Date on market: 7/21/2025
- Ownership: Private
Price history
| Date | Event | Price |
|---|---|---|
| 11/10/2025 | Sold | -- |
Source:  Heartland MLS as distributed by MLS GRID #2563961 Report a problem Heartland MLS as distributed by MLS GRID #2563961 Report a problem | ||
| 10/1/2025 | Pending sale | $315,000$179/sqft |
Source: Heartland MLS as distributed by MLS GRID #2563961 Report a problem | ||
| 9/22/2025 | Listed for sale | $315,000$179/sqft |
Source: Heartland MLS as distributed by MLS GRID #2563961 Report a problem | ||
| 7/25/2025 | Listing removed | $315,000$179/sqft |
Source: Heartland MLS as distributed by MLS GRID #2563961 Report a problem | ||
| 7/21/2025 | Listed for sale | $315,000+110%$179/sqft |
Source: Heartland MLS as distributed by MLS GRID #2563961 Report a problem | ||
| 12/22/2011 | Listing removed | $150,000$85/sqft |
Source: Keller Williams #1713858 Report a problem | ||
| 6/6/2011 | Sold | -- |
Source: Agent Provided Report a problem | ||
| 4/12/2011 | Price change | $150,000-3.2%$85/sqft |
Source: Keller Williams Realty Platinum Partners #1713858 Report a problem | ||
| 12/1/2010 | Price change | $155,000-3.1%$88/sqft |
Source: Reece and Nichols Realtors #1702786 Report a problem | ||
| 9/15/2010 | Price change | $160,000+3.2%$91/sqft |
Source: Reece and Nichols Realtors #1672809 Report a problem | ||
| 7/25/2010 | Price change | $155,000-3.1%$88/sqft |
Source: Reece and Nichols Realtors #1672809 Report a problem | ||
| 6/3/2010 | Price change | $160,000-3%$91/sqft |
Source: Reece and Nichols Realtors #1672809 Report a problem | ||
| 5/8/2010 | Price change | $165,000+3.1%$94/sqft |
Source: Reece and Nichols Realtors #1672809 Report a problem | ||
| 5/2/2010 | Price change | $160,000-3%$91/sqft |
Source: Chartwell Realty LLC #1665983 Report a problem | ||
| 4/18/2010 | Price change | $164,999-2.9%$94/sqft |
Source: Chartwell Realty LLC #1665983 Report a problem | ||
| 4/9/2010 | Listed for sale | $169,900$97/sqft |
Source: Chartwell Realty LLC #1665983 Report a problem | ||
| 9/4/2009 | Sold | -- |
Source: Public Record Report a problem | ||
Public tax history
| Year | Property taxes | Tax assessment |
|---|---|---|
| 2025 | $3,231 -4.6% | $39,449 -5% |
| 2024 | $3,386 +2% | $41,504 |
| 2023 | $3,321 +23% | $41,504 +39.1% |
| 2022 | $2,701 +0.1% | $29,831 |
| 2021 | $2,698 +7.1% | $29,831 +5.3% |
| 2020 | $2,518 +3.4% | $28,320 |
| 2019 | $2,435 | $28,320 +7.1% |
| 2018 | $2,435 +0.7% | $26,438 |
| 2017 | $2,418 +11.1% | $26,438 +8.1% |
| 2016 | $2,176 +3.7% | $24,453 +3.9% |
| 2014 | $2,098 +0.5% | $23,545 |
| 2013 | $2,087 +0.1% | $23,545 |
| 2012 | $2,085 +0.3% | $23,545 |
| 2011 | $2,078 +1.8% | $23,545 |
| 2010 | $2,041 -9% | $23,545 |
| 2009 | $2,243 +1.8% | $23,545 -9.3% |
| 2008 | $2,202 +5.6% | $25,954 |
| 2007 | $2,085 +0% | $25,954 +6% |
| 2006 | $2,085 +7.9% | $24,485 |
| 2005 | $1,931 -0.2% | $24,485 +9% |
| 2004 | $1,934 +23% | $22,463 |
| 2003 | $1,573 +5.3% | $22,463 +14% |
| 2002 | $1,494 +2.1% | $19,705 |
| 2001 | $1,463 | $19,705 |
Find assessor info on the county website
Neighborhood: 64015
Nearby homes
- $--4 bd3 ba2.4k sqft1000 NW Forest Dr, Blue Springs, MO 64015Sold

- $302,5003 bd2 ba1.7k sqft908 NW Forest Dr, Blue Springs, MO 64015Off Market
- $318,7004 bd3 ba1.6k sqft909 NW Woodlynne Dr, Blue Springs, MO 64015Off Market
- $320,3004 bd3 ba2.7k sqft913 NW Woodlynne Dr, Blue Springs, MO 64015Off Market
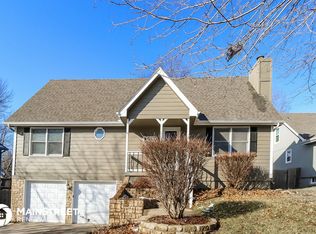
- $334,0003 bd2 ba1.2k sqft1004 NW Forest Dr, Blue Springs, MO 64015Off Market
- $274,7003 bd2 ba1.3k sqft904 NW Forest Dr, Blue Springs, MO 64015Off Market
- $301,5004 bd2 ba1.6k sqft905 NW Woodlynne Dr, Blue Springs, MO 64015Off Market
- $293,4003 bd2 ba1.6k sqft917 NW Woodlynne Dr, Blue Springs, MO 64015Off Market
Nearby schools
GreatSchools rating
- 7/10James Lewis Elementary SchoolGrades: PK-5Distance: 0.6 mi
- 7/10Brittany Hill Middle SchoolGrades: 6-8Distance: 0.9 mi
- 8/10Blue Springs High SchoolGrades: 9-12Distance: 1.1 mi
Get a cash offer in 3 minutes
Find out how much your home could sell for in as little as 3 minutes with a no-obligation cash offer.
Estimated market value
$319,200
Get a cash offer in 3 minutes
Find out how much your home could sell for in as little as 3 minutes with a no-obligation cash offer.
Estimated market value
$319,200
- Missouri
- Jackson County
- Blue Springs
- 64015
- 912 NW Forest Dr
Nearby cities
Nearby zip codes
Other Blue Springs Topics
