Skip main navigation
Sold
  • Price Unknown

    912 NW Lindenwood Dr, Grain Valley, MO 64029

    4beds
    2,033sqft
    Single Family Residence
    Built in 2022
    10,152 Square Feet Lot
    $442,600 Zestimate®
    $--/sqft
    $2,663 Estimated rent

    Home value

    $442,600

    $416,000 - $469,000

    $2,663/mo

    Zestimate® history
    Loading
    Loading...

    Owner options

    List your home for rent

    $2,663/mo

    Rent Zestimate®

    Find your next renter with Zillow Rental Manager. Plus, with online applications, you can quickly screen prospective tenants – for free.

    Learn more

    $2,663/mo

    Rent Zestimate®

    Refinance and save

    $185/mo

    Est. payment

    Refinancing to a lower rate could help reduce your monthly payments and save thousands over the life of the loan.

    See today's rates

    $185/mo

    Est. payment

    Explore your selling options

    Work with a Zillow partner agent

    Leverage their expertise and Zillow's premium Showcase listings to get your home seen by more buyers.

    Get started

    List with your own agent

    Get your home in front of millions of buyers by listing it on Zillow.

    Learn how to do it

    Sell it yourself

    Take full control of how buyers see your home on Zillow by listing For Sale by Owner (FSBO).

    List your home

    What's special

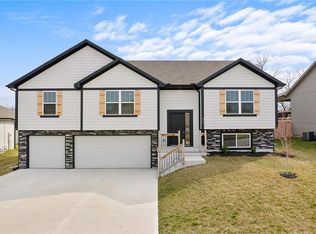
    *Seller updates include: in-ground sprinkler system, stairs off the covered deck leading down to the backyard and 6 foot wooden privacy fence * Stunning split entry home nestled on a sprawling corner lot in the desired Rosewood Hills neighborhood. Boasting four bedrooms and three full bathrooms, this residence offers the perfect blend of comfort and functionality with open concept living spaces and an abundance of natural light. The heart of the home is the centrally located kitchen, complete with all appliances included, ample counter space with a center island. The walk-in pantry is spacious and is perfect to use as extra storage for all of your small appliances. Off the dining room is a covered deck overlooking the large fenced in backyard, making this home fabulous for entertaining. The subdivision offers a pool, which is a perfect gathering spot to cool off and meet your neighbors. Ideal location close to shopping, restaurants, Prairie Branch elementary school and easy highway access. ** All kitchen appliances, washer and dryer and 4 mounted tv's are all staying with the home. All items are less than 1 year old. The garage also has a built-in EV charger providing added convenience for electric vehicle owners.**

    Zillow last checked:

    Listing updated:

    Listed by:

    Misha Sherwood 913-909-7960,

    NextHome Gadwood Group

    Bought with:

    Michelle Kinnison, 2021019830

    RE/MAX Premier Properties

    Source: Heartland MLS as distributed by MLS GRID,MLS#: 2493840MLS Logo

    Facts & features

    Interior

    Bedrooms & bathrooms
    • Bedrooms: 4
    • Bathrooms: 3
    • Full bathrooms: 3
    Primary bedroom
    • Features: Carpet, Walk-In Closet(s)
    • Level: First
    • Area: 180 Square Feet
    • Dimensions: 15 x 12
    Bedroom 2
    • Features: Carpet, Ceiling Fan(s)
    • Level: First
    • Area: 144 Square Feet
    • Dimensions: 12 x 12
    Bedroom 3
    • Features: Carpet, Ceiling Fan(s)
    • Level: First
    • Area: 143 Square Feet
    • Dimensions: 13 x 11
    Bedroom 4
    • Features: Carpet, Walk-In Closet(s)
    • Level: Lower
    • Area: 312 Square Feet
    Primary bathroom
    • Features: Ceramic Tiles, Double Vanity, Shower Only
    • Level: First
    Bathroom 1
    • Features: Ceramic Tiles, Shower Over Tub
    • Level: First
    Bathroom 3
    • Features: Ceramic Tiles, Shower Only
    • Level: Lower
    Dining room
    • Features: Wood Floor
    • Level: First
    • Area: 117 Square Feet
    • Dimensions: 13 x 9
    Great room
    • Features: Carpet, Fireplace
    • Level: First
    • Area: 252 Square Feet
    • Dimensions: 14 x 18
    Great room
    • Features: Carpet
    • Level: Lower
    Kitchen
    • Features: Granite Counters, Pantry, Wood Floor
    • Level: First
    • Area: 130 Square Feet
    • Dimensions: 10 x 13
    Laundry
    • Features: Ceramic Tiles
    • Level: First
    Heating
    • Forced Air, Heat Pump
    Cooling
    • Electric
    Appliances
    • Included: Dishwasher, Disposal, Microwave, Built-In Electric Oven, Free-Standing Electric Oven, Stainless Steel Appliance(s)
    • Laundry: Laundry Room, Main Level
    Features
    • Ceiling Fan(s), Custom Cabinets, Kitchen Island, Painted Cabinets, Pantry, Vaulted Ceiling(s), Walk-In Closet(s)
    • Flooring: Carpet, Tile, Wood
    • Windows: Thermal Windows
    • Basement: Daylight,Finished
    • Number of fireplaces: 1
    • Fireplace features: Gas, Great Room
    Interior area
    • Total structure area: 2,033
    • Total interior livable area: 2,033 sqft
    • Finished area above ground: 1,563
    • Finished area below ground: 470

    Property

    Parking
    • Total spaces: 3
    • Parking features: Built-In, Garage Faces Front
    • Attached garage spaces: 3
    Features
    • Patio & porch: Covered
    • Fencing: Wood
    Lot
    • Size: 10,152 Square Feet
    • Features: City Lot, Corner Lot
    Details
    • Parcel number: 999999

    Construction

    Type & style
    • Home type: SingleFamily
    • Architectural style: Traditional
    • Property subtype: Single Family Residence
    Materials
    • Lap Siding, Stone Trim
    • Roof: Composition
    Condition
    • Year built: 2022
    Details
    • Builder model: The Salida
    • Builder name: Foushee Homes

    Utilities & green energy

    • Sewer: Public Sewer
    • Water: Public
    Green energy
    • Energy efficient items: Appliances, HVAC, Lighting

    Community & HOA

    Community
    • Security: Smoke Detector(s)
    • Subdivision: Rosewood Hills
    HOA
    • Has HOA: Yes
    • Amenities included: Pool
    • Services included: All Amenities
    • HOA fee: $185 annually
    Location
    • Region: Grain Valley

    Financial & listing details

    • Tax assessed value: $414,000
    • Annual tax amount: $5,423
    • Date on market: 6/18/2024
    • Listing terms: Cash,Conventional,FHA,VA Loan
    • Ownership: Private
    • Road surface type: Paved

    Price history

    DateEventPrice
    7/12/2024Sold--
    Source: Heartland MLS as distributed by MLS GRID #2493840 Report a problem
    6/19/2024Pending sale$415,000$204/sqft
    Source: Heartland MLS as distributed by MLS GRID #2493840 Report a problem
    6/18/2024Listed for sale$415,000+5.1%$204/sqft
    Source: Heartland MLS as distributed by MLS GRID #2493840 Report a problem
    3/24/2023Sold--
    Source: Heartland MLS as distributed by MLS GRID #2361423 Report a problem
    2/26/2023Contingent$394,900$194/sqft
    Source: Heartland MLS as distributed by MLS GRID #2361423 Report a problem
    1/19/2023Price change$394,900-1.3%$194/sqft
    Source: Heartland MLS as distributed by MLS GRID #2361423 Report a problem
    3/9/2022Price change$399,900+1.3%$197/sqft
    Source: Heartland MLS as distributed by MLS GRID #2361423 Report a problem
    3/1/2022Price change$394,900+2.1%$194/sqft
    Source: Heartland MLS as distributed by MLS GRID #2361423 Report a problem
    2/24/2022Price change$386,900+1.3%$190/sqft
    Source: Heartland MLS as distributed by MLS GRID #2361423 Report a problem
    1/26/2022Price change$381,900+0.8%$188/sqft
    Source: Heartland MLS as distributed by MLS GRID #2361423 Report a problem
    1/14/2022Listed for sale$378,900$186/sqft
    Source: Heartland MLS as distributed by MLS GRID #2361423 Report a problem

    Public tax history

    YearProperty taxesTax assessment
    2025$6,409 +13.8%$78,660 +15%
    2024$5,634 +3.9%$68,400
    2023$5,423 +398661.8%$68,400 +455900%
    2022$1 +2.3%$15
    2021$1 $15
    Find assessor info on the county website

    Neighborhood: 64029

    Nearby schools

    GreatSchools rating
    Schools provided by the listing agent
    • Elementary: Prairie Branch
    • Middle: Grain Valley North
    • High: Grain Valley

    Source: Heartland MLS as distributed by MLS GRID. This data may not be complete. We recommend contacting the local school district to confirm school assignments for this home.

    Get a cash offer in 3 minutes
    Find out how much your home could sell for in as little as 3 minutes with a no-obligation cash offer.
    Estimated market value
    $442,600
    Get a cash offer in 3 minutes
    Find out how much your home could sell for in as little as 3 minutes with a no-obligation cash offer.
    Estimated market value
    $442,600