You will love the transformation of this gorgeous full brick home to the Moon & Back! Not everyone can have the Bragging Rights of owning an Historic Home, but YOU can! This former home of Stephen and Viola Armstrong, Neil Armstrong's parents was the hub of activity and news broadcasting on the day of Neil Armstrong's historic walk on the Moon. This expansive lot extends from Neil Armstrong Dr. to Kelley Dr, with access from both streets. The front foyer leads to both the formal living room and the grand family room with unique corner curvature fireplace that can either be used as wood burning or gas. skylights with blinds and the enclosed porch room with buffet bar, complete with a wine cooling refrigerator. The living room leads to the dining room with built in china hutches (or could be used as an office). The ''Cook Friendly'' equipped kitchen has rich solid wood cathedral raised cabinetry and breakfast bar, opened to dining area. 2 nice bonus pantries, one with pull out shelving. Adjoining laundry/utility room, complete with convenient 1/2 bath. The master suite renders a private bath with tiled double shower, massive walk in closet and additional double closet. Finished basement (Additional 417 SF not included in upstairs SF) offers a fabulous rec room, an additional 1/2 bath and mechanical room. The countdown to lift off into Pending status has begun for you to own this magnificent, meticulously renovated ''Out of this World'' abode, so don't procrastinate!
Closed
$331,500
912 Neil Armstrong Dr, Wapakoneta, OH 45895
3beds
2,111sqft
Single Family Residence
Built in 1964
0.34 Acres Lot
$352,600 Zestimate®
$157/sqft
$2,544 Estimated rent
Home value
$352,600
Estimated sales range
Not available
$2,544/mo
Zestimate® history
Owner options
List your home for rent
$2,544/mo
Rent Zestimate®
Find your next renter with Zillow Rental Manager. Plus, with online applications, you can quickly screen prospective tenants – for free.
$2,544/mo
Rent Zestimate®
Refinance and save
$2,067/mo
Est. payment
Refinancing to a lower rate could help reduce your monthly payments and save thousands over the life of the loan.
$2,067/mo
Est. payment
Explore your selling options
Work with a Zillow partner agent
Leverage their expertise and Zillow's premium Showcase listings to get your home seen by more buyers.
Get startedList with your own agent
Get your home in front of millions of buyers by listing it on Zillow.
Learn how to do itSell it yourself
Take full control of how buyers see your home on Zillow by listing For Sale by Owner (FSBO).
List your homeWhat's special
Full brick homeFinished basementRec roomMaster suiteUnique corner curvature fireplaceWine cooling refrigeratorSkylights with blinds
Zillow last checked:
Listing updated:
Listed by:
Pattie Armstrong 937-498-4725,
Brokers Real Estate
Bought with:
JOHN DOE (NON-WRIST MEMBER)
WR
Source: WRIST,MLS#: 1035159
Facts & features
Interior
Bedrooms & bathrooms
- Bedrooms: 3
- Bathrooms: 4
- Full bathrooms: 2
- 1/2 bathrooms: 2
Primary bedroom
- Level: First
- Area: 195 Square Feet
- Dimensions: 13.00 x 15.00
Bedroom 2
- Level: First
- Area: 144 Square Feet
- Dimensions: 12.00 x 12.00
Bedroom 3
- Level: First
- Area: 120 Square Feet
- Dimensions: 12.00 x 10.00
Primary bathroom
- Level: First
- Area: 63 Square Feet
- Dimensions: 7.00 x 9.00
Half bathroom
- Level: Basement
- Area: 30 Square Feet
- Dimensions: 5.00 x 6.00
Bathroom 2
- Level: First
- Area: 72 Square Feet
- Dimensions: 8.00 x 9.00
Breakfast
- Level: First
- Area: 130 Square Feet
- Dimensions: 10.00 x 13.00
Dining room
- Level: First
- Area: 132 Square Feet
- Dimensions: 11.00 x 12.00
Other
- Level: First
- Area: 72 Square Feet
- Dimensions: 6.00 x 12.00
Family room
- Level: First
- Area: 247 Square Feet
- Dimensions: 13.00 x 19.00
Kitchen
- Level: First
- Area: 221 Square Feet
- Dimensions: 17.00 x 13.00
Living room
- Level: First
- Area: 192 Square Feet
- Dimensions: 12.00 x 16.00
Other
- Level: First
- Area: 72 Square Feet
- Dimensions: 8.00 x 9.00
Other
- Level: Basement
- Area: 110 Square Feet
- Dimensions: 5.00 x 22.00
Other
- Level: First
- Area: 286 Square Feet
- Dimensions: 11.00 x 26.00
Rec room
- Level: Basement
- Area: 361 Square Feet
- Dimensions: 19.00 x 19.00
Utility room
- Level: First
- Area: 77 Square Feet
- Dimensions: 7.00 x 11.00
Heating
- Forced Air, Natural Gas
Cooling
- Central Air
Appliances
- Included: Dishwasher, Disposal, Microwave, Range, Refrigerator
Features
- Walk-In Closet(s), Ceiling Fan(s)
- Flooring: Wood
- Windows: Skylight(s)
- Basement: Crawl Space,Finished,Partial
- Attic: Attic
- Number of fireplaces: 1
- Fireplace features: Gas, Wood Burning Stove, One Fireplace
Interior area
- Total structure area: 2,111
- Total interior livable area: 2,111 sqft
Property
Parking
- Total spaces: 2
- Parking features: Garage Door Opener
- Attached garage spaces: 2
Features
- Levels: One
- Stories: 1
- Patio & porch: Porch
Lot
- Size: 0.34 Acres
- Dimensions: 100 x 146
- Features: Residential Lot
Details
- Parcel number: B0530102500
- Zoning description: Residential
Construction
Type & style
- Home type: SingleFamily
- Architectural style: Ranch
- Property subtype: Single Family Residence
Materials
- Brick
Condition
- Year built: 1964
Utilities & green energy
- Sewer: Public Sewer
- Water: Supplied Water
- Utilities for property: Natural Gas Connected
Community & HOA
Community
- Security: Smoke Detector(s)
- Subdivision: Kelleys Oakwood Addition
HOA
- Has HOA: No
Location
- Region: Wapakoneta
Financial & listing details
- Price per square foot: $157/sqft
- Tax assessed value: $218,640
- Annual tax amount: $2,611
- Date on market: 10/21/2024
- Listing terms: Cash,Conventional,FHA,FMHA VA
Price history
| Date | Event | Price |
|---|---|---|
| 1/24/2025 | Sold | $331,500-5.3%$157/sqft |
Source:  WRIST #1035159 Report a problem WRIST #1035159 Report a problem | ||
| 1/12/2025 | Contingent | $349,900$166/sqft |
Source: WRIST #1035159 Report a problem | ||
| 12/28/2024 | Price change | $349,900-6.7%$166/sqft |
Source: WRIST #1035159 Report a problem | ||
| 11/12/2024 | Price change | $374,900-6.3%$178/sqft |
Source: WRIST #1035159 Report a problem | ||
| 10/21/2024 | Listed for sale | $399,900+132.5%$189/sqft |
Source: WRIST #1035159 Report a problem | ||
| 2/21/2023 | Sold | $172,000-1.7%$81/sqft |
Source: WRIST #1022717 Report a problem | ||
| 12/9/2022 | Listed for sale | $175,000-9.8%$83/sqft |
Source: WRIST #1022717 Report a problem | ||
| 7/12/2022 | Sold | $194,000$92/sqft |
Source: Public Record Report a problem | ||
Public tax history
| Year | Property taxes | Tax assessment |
|---|---|---|
| 2025 | $2,611 +0.6% | $76,530 |
| 2024 | $2,595 +1.9% | $76,530 |
| 2023 | $2,547 +24.8% | $76,530 +34.7% |
| 2022 | $2,041 -17.5% | $56,800 |
| 2021 | $2,473 +20.9% | $56,800 |
| 2020 | $2,045 +44% | $56,800 +22% |
| 2019 | $1,420 -0.3% | $46,560 +0% |
| 2018 | $1,424 +0.6% | $46,557 |
| 2017 | $1,415 +11% | $46,557 +8.4% |
| 2016 | $1,275 +0.1% | $42,953 |
| 2015 | $1,274 | $42,953 |
| 2014 | $1,274 -1.9% | $42,953 |
| 2013 | $1,298 +0.8% | $42,953 |
| 2012 | $1,288 +2.2% | $42,953 |
| 2011 | $1,260 -25.6% | $42,953 -6.4% |
| 2010 | $1,694 +0.8% | $45,906 |
| 2009 | $1,681 +1.2% | $45,906 |
| 2008 | $1,661 +4.2% | $45,906 +6.1% |
| 2007 | $1,595 +8.5% | $43,271 |
| 2006 | $1,470 -0.2% | $43,271 |
| 2005 | $1,473 +7.6% | $43,271 +9.3% |
| 2004 | $1,369 0% | $39,582 +0% |
| 2003 | $1,369 +4.3% | $39,571 0% |
| 2002 | $1,313 +1.1% | $39,582 +4.8% |
| 2001 | $1,299 +0.3% | $37,769 0% |
| 2000 | $1,295 | $37,770 |
Find assessor info on the county website
Neighborhood: 45895
Nearby homes
- $310,0003 bd2 ba1.8k sqft914 Neil Armstrong Dr, Wapakoneta, OH 45895Sold

- $351,8003 bd3 ba1.4k sqft847 Kelley Dr, Wapakoneta, OH 45895Off Market
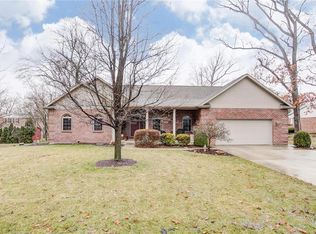
- $250,0002 bd2 ba1.6k sqft910 Neil Armstrong Dr, Wapakoneta, OH 45895Sold
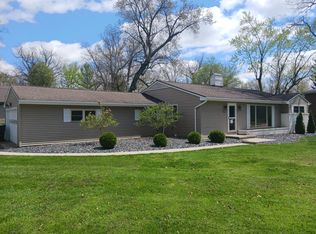
- $244,9005 bd2 ba1.3k sqft848 Kelley Dr, Wapakoneta, OH 45895Off Market
- $415,0004 bd2 ba2.5k sqft915 Neil Armstrong Dr, Wapakoneta, OH 45895Sold
- $309,1003 bd1 ba2.9k sqft846 Kelley Dr, Wapakoneta, OH 45895Off Market
- $299,1004 bd2 ba2.2k sqft850 Kelley Dr, Wapakoneta, OH 45895Off Market
- $297,1004 bd2 ba2k sqft843 Kelley Dr, Wapakoneta, OH 45895Off Market
Nearby schools
GreatSchools rating
- 8/10Wapakoneta Middle SchoolGrades: 5-7Distance: 0.6 mi
- 6/10Wapakoneta High SchoolGrades: 2-4,9-12Distance: 1.2 mi
- 5/10Wapakoneta Elementary SchoolGrades: PK-4Distance: 1.1 mi


Get pre-qualified for a loan
At Zillow Home Loans, we can pre-qualify you in as little as 5 minutes with no impact to your credit score.An equal housing lender. NMLS #10287.
Sell for more on Zillow
Get a Zillow Showcase℠ listing at no additional cost and you could sell for .
$352,600
2% more
+$7,052
With Zillow Showcase(estimated)
$359,652
- Ohio
- Auglaize County
- Wapakoneta
- 45895
- 912 Neil Armstrong Dr
Nearby cities
Nearby neighborhoods
Nearby zip codes
Other Wapakoneta Topics
