LOCATION LOCATION LOCATION! Located in top rated Midlothian ISD and just blocks from Baxter Elementary this 3-bedroom 2-bathroom one owner home is just what you have been waiting for! This meticulously cared for home features, an open living room with a cozy wood burning fireplace. The split bedroom floorplan has 2 bedrooms and a hall bath on one end and the primary at the other end down its own hallway. The large primary bedroom even has its own private entry to the back patio. The en suite features a stand-up shower and separate soaking tub as well as a sit-down vanity and large walk-in closet with convenient built ins. The backyard is as serene and Zen as it gets with its covered patio area, an additional covered gathering area and a 10x16 insulated and cooled building that is currently being used as a she shed-yoga room, but the possibilities are endless. There are underground sprinklers in both the front, backyard and sides to keep your yard looking great effortlessly year-round. The solar screens help keep your home energy efficient along with the less than 2-year-old AC system. Seller is also leaving the refrigerator and washer and dryer to save you money and help make help make your move easier. If you are ready to be the lucky new homeowner, then call TODAY to schedule a private tour.
Sold
Price Unknown
912 New York Ave, Midlothian, TX 76065
3beds
1,781sqft
Single Family Residence
Built in 2005
9,844 Square Feet Lot
$-- Zestimate®
$--/sqft
$2,044 Estimated rent
Home value
Not available
Estimated sales range
Not available
$2,044/mo
Zestimate® history
Owner options
List your home for rent
$2,044/mo
Rent Zestimate®
Find your next renter with Zillow Rental Manager. Plus, with online applications, you can quickly screen prospective tenants – for free.
$2,044/mo
Rent Zestimate®
Refinance and save
Refinancing to a lower rate could help reduce your monthly payments and save thousands over the life of the loan.
Explore your selling options
Work with a Zillow partner agent
Leverage their expertise and Zillow's premium Showcase listings to get your home seen by more buyers.
Get startedList with your own agent
Get your home in front of millions of buyers by listing it on Zillow.
Learn how to do itSell it yourself
Take full control of how buyers see your home on Zillow by listing For Sale by Owner (FSBO).
List your homeWhat's special
Cozy wood burning fireplaceCovered patio areaSplit bedroom floorplanSolar screensLarge primary bedroomUnderground sprinklers
Zillow last checked:
Listing updated:
Listed by:
Kelly Jones 0536744 888-455-6040,
Fathom Realty, LLC 888-455-6040
Bought with:
Jennifer O'connell
City Real Estate
Source: NTREIS,MLS#: 20763892
Facts & features
Interior
Bedrooms & bathrooms
- Bedrooms: 3
- Bathrooms: 2
- Full bathrooms: 2
Primary bedroom
- Features: Ceiling Fan(s), En Suite Bathroom, Separate Shower, Walk-In Closet(s)
- Level: First
- Dimensions: 15 x 15
Living room
- Features: Ceiling Fan(s), Fireplace
- Level: First
- Dimensions: 22 x 16
Heating
- Central, Electric, Fireplace(s)
Cooling
- Central Air, Ceiling Fan(s), Electric
Appliances
- Included: Dishwasher, Electric Oven, Electric Water Heater, Disposal, Microwave, Vented Exhaust Fan
- Laundry: Washer Hookup, Electric Dryer Hookup, Laundry in Utility Room
Features
- Granite Counters, High Speed Internet, Pantry, Cable TV, Walk-In Closet(s)
- Flooring: Ceramic Tile, Laminate
- Windows: Window Coverings
- Has basement: No
- Number of fireplaces: 1
- Fireplace features: Living Room, Masonry, Wood Burning
Interior area
- Total interior livable area: 1,781 sqft
Property
Parking
- Total spaces: 2
- Parking features: Door-Single, Garage Faces Front, Garage, Garage Door Opener
- Attached garage spaces: 2
Features
- Levels: One
- Stories: 1
- Patio & porch: Covered
- Exterior features: Rain Gutters
- Pool features: None
- Fencing: Back Yard,Privacy,Wood
Lot
- Size: 9,844 Square Feet
- Features: Interior Lot, Sprinkler System, Few Trees
Details
- Parcel number: 251661
Construction
Type & style
- Home type: SingleFamily
- Architectural style: Traditional,Detached
- Property subtype: Single Family Residence
- Attached to another structure: Yes
Materials
- Brick
- Foundation: Slab
- Roof: Composition
Condition
- Year built: 2005
Utilities & green energy
- Sewer: Public Sewer
- Water: Public
- Utilities for property: Sewer Available, Water Available, Cable Available
Community & HOA
Community
- Features: Sidewalks
- Security: Prewired, Smoke Detector(s)
- Subdivision: Park Place East Ph Viii
HOA
- Has HOA: No
Location
- Region: Midlothian
Financial & listing details
- Tax assessed value: $118,825
- Annual tax amount: $3,221
- Date on market: 10/29/2024
- Cumulative days on market: 1 day
- Listing terms: Cash,Conventional,FHA,VA Loan
- Exclusions: curtains in the living room, primary bedroom
Price history
| Date | Event | Price |
|---|---|---|
| 12/3/2024 | Sold | -- |
Source: NTREIS #20763892 Report a problem | ||
| 11/6/2024 | Pending sale | $315,000$177/sqft |
Source: NTREIS #20763892 Report a problem | ||
| 10/30/2024 | Contingent | $315,000$177/sqft |
Source: NTREIS #20763892 Report a problem | ||
| 10/29/2024 | Listed for sale | $315,000$177/sqft |
Source: NTREIS #20763892 Report a problem | ||
Public tax history
| Year | Property taxes | Tax assessment |
|---|---|---|
| 2019 | $1,452 | $118,825 +7% |
| 2018 | -- | $111,100 +17.1% |
| 2017 | -- | $94,850 +6.9% |
| 2016 | -- | $88,735 +7.7% |
| 2015 | -- | $82,385 +8.9% |
| 2014 | -- | $75,655 |
Find assessor info on the county website
Neighborhood: Park Place East
Nearby homes
- $118,825-- bd-- ba-- sqft912 New York Ave, Midlothian, TX 76065Off Market
- $310,5003 bd-- ba1.7k sqft912 New York Ave, Midlothian, TX 76065Off Market
- $339,4003 bd2 ba1.9k sqft914 New York Ave, Midlothian, TX 76065Off Market
- $341,0003 bd2 ba1.7k sqft910 New York Ave, Midlothian, TX 76065Off Market
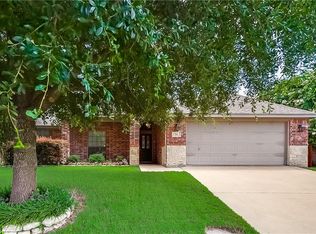
- $320,6374 bd2 ba1.8k sqft908 New York Ave, Midlothian, TX 76065Off Market
- $328,900-- bd-- ba1.6k sqft916 New York Ave, Midlothian, TX 76065Off Market
- $313,1004 bd2 ba1.6k sqft913 New York Ave, Midlothian, TX 76065Off Market
- $345,9004 bd2 ba1.6k sqft911 New York Ave, Midlothian, TX 76065Off Market
Nearby schools
GreatSchools rating
- 8/10T E Baxter Elementary SchoolGrades: PK-5Distance: 0.3 mi
- 6/10Frank Seale Middle SchoolGrades: 6-8Distance: 2 mi
- 7/10Midlothian Heritage High SchoolGrades: 9-12Distance: 1 mi
Schools provided by the listing agent
- Elementary: Baxter
- Middle: Walnut Grove
- High: Heritage
- District: Midlothian ISD
Source: NTREIS. This data may not be complete. We recommend contacting the local school district to confirm school assignments for this home.
- Texas
- Ellis County
- Midlothian
- 76065
- Park Place East
- 912 New York Ave
Nearby cities
Nearby neighborhoods
Nearby zip codes
Other Midlothian Topics
