Skip main navigation
Sold for $1,475,000
  • $1,475,000

    912 Oakes St, East Palo Alto, CA 94303

    4beds
    2,020sqft
    Single Family Residence, Residential
    Built in 2000
    3,022 Square Feet Lot
    $1,478,800 Zestimate®
    $730/sqft
    $5,631 Estimated rent

    Home value

    $1,478,800

    $1.40M - $1.55M

    $5,631/mo

    Zestimate® history
    Loading
    Loading...

    Owner options

    List your home for rent

    $5,631/mo

    Rent Zestimate®

    Find your next renter with Zillow Rental Manager. Plus, with online applications, you can quickly screen prospective tenants – for free.

    Learn more

    $5,631/mo

    Rent Zestimate®

    Refinance and save

    $9,318/mo

    Est. payment

    Refinancing to a lower rate could help reduce your monthly payments and save thousands over the life of the loan.

    See today's rates

    $9,318/mo

    Est. payment

    Explore your selling options

    Work with a Zillow partner agent

    Leverage their expertise and Zillow's premium Showcase listings to get your home seen by more buyers.

    Get started

    List with your own agent

    Get your home in front of millions of buyers by listing it on Zillow.

    Learn how to do it

    Sell it yourself

    Take full control of how buyers see your home on Zillow by listing For Sale by Owner (FSBO).

    List your home

    What's special

    Home depotLarge community parkGlass shower doorsUnder-mounted sinksQuartz countertopsGourmet kitchenBonus loft space
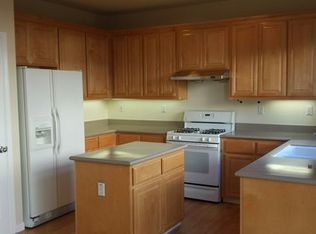
    Welcome to this exquisite two-story home that seamlessly blends modern design with comfortable living. This residence boasts a bright and spacious open-layout plan with high ceilings, fully remodeled to feature hardwood floors throughout and a tiled entry. With 3 bedrooms, a bonus loft space, and 2.5 baths, this home offers both functionality and style. The gourmet kitchen, equipped with an island, granite countertops, and a gas stove, is complemented by updated bathrooms featuring custom tiling, under-mounted sinks, glass shower doors, and quartz countertops. Recessed lighting illuminates nearly every corner, and the master bedroom includes a generously sized walk-in closet with a light well for natural lighting. Convenience is key with extra large in-unit washer and dryer machines. Enjoy the peaceful backyard that boasts a fragrant white champaca tree as well as various stone fruits. Located just minutes from downtown Palo Alto, a stone's throw from a large community park, and within walking distance to Target, IKEA, Home Depot, this home also provides easy access to major commuting routes, making it an ideal choice for Silicon Valley professionals.

    Zillow last checked:

    Listing updated:

    Listed by:

    Karen Fangfang Xu 01783775 408-859-7539,

    Anew Elite

    Bought with:

    Taylor Lambert, 01973869

    8 Blocks Real Estate

    Mei Ling, 01425296

    8 Blocks Real Estate

    Source: MLSListings Inc,MLS#: ML81947327MLS Logo

    Facts & features

    Interior

    Bedrooms & bathrooms
    • Bedrooms: 4
    • Bathrooms: 3
    • Full bathrooms: 2
    • 1/2 bathrooms: 1
    Rooms
    • Room types: Loft, Office
    Bedroom
    • Features: WalkinCloset
    Bathroom
    • Features: DoubleSinks, ShowerandTub, ShoweroverTub1, Tile, TubinPrimaryBedroom, Tubs2plus, HalfonGroundFloor
    Dining room
    • Features: DiningFamilyCombo, DiningAreainLivingRoom, NoFormalDiningRoom
    Family room
    • Features: KitchenFamilyRoomCombo
    Kitchen
    • Features: ExhaustFan
    Heating
    • Forced Air
    Cooling
    • Central Air
    Appliances
    • Included: Dishwasher, Exhaust Fan, Disposal, Microwave, Gas Oven/Range, Washer/Dryer
    Features
    • High Ceilings
    • Flooring: Hardwood, Tile
    Interior area
    • Total structure area: 2,020
    • Total interior livable area: 2,020 sqft

    Property

    Parking
    • Total spaces: 2
    • Parking features: Attached, On Street
    • Attached garage spaces: 2
    Features
    • Stories: 2
    • Exterior features: Back Yard, Fire Pit
    • Fencing: Wood
    Lot
    • Size: 3,022 Square Feet
    Details
    • Parcel number: 063675050
    • Zoning: R1
    • Special conditions: Standard

    Construction

    Type & style
    • Home type: SingleFamily
    • Architectural style: Contemporary
    • Property subtype: Single Family Residence, Residential
    Materials
    • Foundation: Slab
    • Roof: Shingle
    Condition
    • New construction: No
    • Year built: 2000

    Utilities & green energy

    • Gas: PublicUtilities
    • Sewer: Public Sewer
    • Water: Public
    • Utilities for property: Public Utilities, Water Public

    Community & HOA

    HOA
    • Has HOA: Yes
    • HOA fee: $14 monthly
    Location
    • Region: East Palo Alto

    Financial & listing details

    • Price per square foot: $730/sqft
    • Tax assessed value: $1,504,500
    • Annual tax amount: $18,589
    • Date on market: 1/26/2024
    • Listing agreement: ExclusiveRightToSell

    Price history

    DateEventPrice
    2/23/2024Sold$1,475,000+3.5%$730/sqft
    Source: MLSListings Inc #ML81947327 Report a problem
    2/7/2024Pending sale$1,425,000$705/sqft
    Source: MLSListings Inc #ML81947327 Report a problem
    1/26/2024Listed for sale$1,425,000+84%$705/sqft
    Source: MLSListings Inc #ML81947327 Report a problem
    3/24/2021Listing removed--
    Source: Owner Report a problem
    3/17/2018Listing removed$4,575$2/sqft
    Source: Owner Report a problem
    3/9/2018Price change$4,575-2.7%$2/sqft
    Source: Owner Report a problem
    2/6/2018Listed for rent$4,700$2/sqft
    Source: Owner Report a problem
    8/21/2014Sold$774,500+3.4%$383/sqft
    Source: Public Record Report a problem
    7/27/2005Sold$749,000+41.9%$371/sqft
    Source: Public Record Report a problem
    9/22/2000Sold$528,000$261/sqft
    Source: Public Record Report a problem

    Public tax history

    YearProperty taxesTax assessment
    2025$18,589 +57%$1,504,500 +64.9%
    2024$11,844 +2.4%$912,572 +2%
    2023$11,562 +5%$894,680 +2%
    2022$11,013 +2.1%$877,138 +2%
    2021$10,785 +1.5%$859,940 +1%
    2020$10,630 -1%$851,124 +2%
    2019$10,738 +1.9%$834,436 +2%
    2018$10,533 +4.5%$818,076 +2%
    2017$10,084 +0.9%$802,036 +2%
    2016$9,991 +21.2%$786,310 +1.5%
    2015$8,242 $774,500 +22.5%
    2014$8,242 $632,000 +10.9%
    2013-- $570,000 +26.7%
    2012-- $450,000
    2011-- $450,000
    2010-- $450,000 -5.3%
    2009-- $475,000 -39%
    2008-- $779,258 +2%
    2007-- $763,980 +2%
    2006-- $749,000
    2005-- $749,000 +33.8%
    2004-- $559,584 +1.9%
    2003-- $549,330 +2%
    2002-- $538,560 +2%
    2001-- $528,000 +639.5%
    2000-- $71,400
    Find assessor info on the county website

    Neighborhood: 94303

    Nearby schools

    GreatSchools rating
    Schools provided by the listing agent
    • Elementary: BelleHavenElementary
    • Middle: CesarChavezAcademy
    • High: MenloAthertonHigh
    • District: RavenswoodCityElementary

    Source: MLSListings Inc. This data may not be complete. We recommend contacting the local school district to confirm school assignments for this home.

    Get a cash offer in 3 minutes
    Find out how much your home could sell for in as little as 3 minutes with a no-obligation cash offer.
    Estimated market value
    $1,478,800
    Get a cash offer in 3 minutes
    Find out how much your home could sell for in as little as 3 minutes with a no-obligation cash offer.
    Estimated market value
    $1,478,800