Skip main navigation
Sold
  • Price Unknown

    912 Oakmont Dr, Hewitt, TX 76643

    4beds
    2,526sqft
    Single Family Residence
    Built in 2000
    0.27 Acres Lot
    $468,500 Zestimate®
    $--/sqft
    $3,192 Estimated rent

    Home value

    $468,500

    $431,000 - $511,000

    $3,192/mo

    Zestimate® history
    Loading
    Loading...

    Owner options

    List your home for rent

    $3,192/mo

    Rent Zestimate®

    Find your next renter with Zillow Rental Manager. Plus, with online applications, you can quickly screen prospective tenants – for free.

    Learn more

    $3,192/mo

    Rent Zestimate®

    Refinance and save

    Refinancing to a lower rate could help reduce your monthly payments and save thousands over the life of the loan.

    See today's rates

    Explore your selling options

    Work with a Zillow partner agent

    Leverage their expertise and Zillow's premium Showcase listings to get your home seen by more buyers.

    Get started

    List with your own agent

    Get your home in front of millions of buyers by listing it on Zillow.

    Learn how to do it

    Sell it yourself

    Take full control of how buyers see your home on Zillow by listing For Sale by Owner (FSBO).

    List your home

    What's special

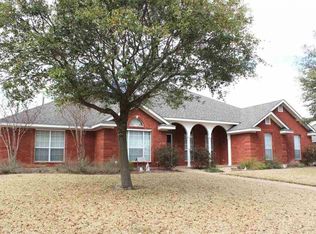
    Welcome to your dream home nestled the desirable Stoneridge subdivision, where timeless elegance meets modern comfort. This meticulously maintained 4 bedroom, 2.5 bath brick home boasts an array of features designed for luxurious living. As you enter, you'll notice the spacious and inviting foyer leading to a sunlit living room, perfect for hosting guests or relaxing with family. The adjacent formal dining room offers an ideal setting for intimate dinners or festive gatherings. The heart of the home lies in the gourmet kitchen, equipped with stainless steel appliances, granite countertops, ample cabinetry, and a convenient breakfast bar. Adjacent to the kitchen, a cozy breakfast nook overlooks the backyard oasis, making mornings a delight. The expansive family room is the epitome of comfort, featuring a fireplace framed by custom woodwork, creating a warm and inviting atmosphere for gatherings year-round. Off the family room, the primary suite is a private retreat offering tranquility and space. It features a luxurious ensuite bathroom with a soaking tub, separate shower, and dual vanities, providing a spa-like experience at home. Three additional bedrooms, generously sized and bathed in natural light, offer flexibility for a growing family or guests. You can enjoy the backyard in two different ways - one in the enclosed and air conditioned sitting room facing the view of the backyard, or on your wonderfully shaded back patio. Step outside to discover your own personal paradise—a meticulously landscaped backyard with a sparkling in-ground pool with water feature, surrounded by a spacious, covered patio and a relaxing gazebo. It's perfect for entertaining or simply unwinding after a long day. Additional highlights include a functional laundry room, attached two-car garage, and a storage shed for all your tools and equipment. Located in a sought-after neighborhood known for its tranquility and convenience, this home combines privacy with prox

    Zillow last checked:

    Listing updated:

    Listed by:

    Eric Zadnik 475183,

    Premier, REALTORS 254-772-0505

    Bought with:

    Kristin Clements

    Camille Johnson

    Source: NTREIS,MLS#: 224394

    Facts & features

    Interior

    Bedrooms & bathrooms
    • Bedrooms: 4
    • Bathrooms: 3
    • Full bathrooms: 2
    • 1/2 bathrooms: 1
    Heating
    • Central, Electric
    Cooling
    • Central Air, Electric
    Appliances
    • Included: Electric Water Heater, Disposal, Microwave
    Features
    • Cable TV
    • Flooring: Carpet, Tile, Wood
    • Number of fireplaces: 1
    • Fireplace features: Wood Burning
    Interior area
    • Total interior livable area: 2,526 sqft

    Property

    Parking
    • Total spaces: 2
    • Parking features: Garage Faces Rear
    • Garage spaces: 2
    Features
    • Levels: One
    • Stories: 1
    • Patio & porch: Patio, Covered
    • Exterior features: Rain Gutters
    • Has private pool: Yes
    • Pool features: In Ground, Other, Pool, Private
    • Fencing: Full,Wood
    Lot
    • Size: 0.27 Acres
    Details
    • Additional structures: Shed(s)
    • Parcel number: 142086

    Construction

    Type & style
    • Home type: SingleFamily
    • Property subtype: Single Family Residence
    Materials
    • Stone Veneer
    • Foundation: Slab
    • Roof: Composition
    Condition
    • Year built: 2000

    Utilities & green energy

    • Utilities for property: Sewer Available, Cable Available

    Community & neighborhood

    Location
    • Region: Hewitt
    • Subdivision: Stoneridge

    Other

    Other facts
    • Listing terms: Cash,Conventional

    Price history

    DateEventPrice
    2/17/2025Sold--
    Source: NTREIS #224394 Report a problem
    2/1/2025Pending sale$490,000$194/sqft
    Source: WMLS #224394 Report a problem
    12/16/2024Contingent$490,000$194/sqft
    Source: WMLS #224394 Report a problem
    7/18/2024Listed for sale$490,000+53.2%$194/sqft
    Source: WMLS #224394 Report a problem
    3/13/2017Sold--
    Source: Agent Provided Report a problem
    12/20/2016Price change$319,900-1.5%$127/sqft
    Source: ERA Courtyard Real Estate #167246 Report a problem
    12/14/2016Price change$324,7000%$129/sqft
    Source: ERA Courtyard Real Estate #167246 Report a problem
    12/7/2016Price change$324,8000%$129/sqft
    Source: ERA Courtyard Real Estate #167246 Report a problem
    10/24/2016Price change$324,900-1.5%$129/sqft
    Source: ERA Courtyard Real Estate #167246 Report a problem
    10/11/2016Listed for sale$329,900$131/sqft
    Source: ERA Courtyard Real Estate #167246 Report a problem

    Public tax history

    YearProperty taxesTax assessment
    2025$8,048 +42.9%$414,260 +8%
    2024$5,631 +14.6%$383,630 +11.5%
    2023$4,913 -11.4%$344,191 +10%
    2022$5,547 -0.2%$312,901 +10%
    2021$5,558 $284,455
    2020-- $284,455
    2019$5,998 $284,455 +1.5%
    2018$5,998 $280,210 +9.5%
    2017-- $255,810 +4.8%
    2016-- $244,050 +7%
    2015-- $228,170 +0.3%
    2014-- $227,590 -0.1%
    2012-- $227,804 +3.4%
    2011-- $220,347 -0.3%
    2010-- $220,974 +11.3%
    2009-- $198,554 -0.3%
    2008-- $199,054 +1.2%
    2007-- $196,741 +6.4%
    2006-- $184,925 +3.2%
    2005-- $179,262
    2004-- $179,262 +6.5%
    2003-- $168,383 +0.7%
    2002-- $167,243 +6.1%
    2001-- $157,590

    Find assessor info on the county website

    Neighborhood: 76643

    Nearby schools

    GreatSchools rating
    Schools provided by the listing agent
    • Elementary: Spring Valley
    • District: Midway ISD

    Source: NTREIS. This data may not be complete. We recommend contacting the local school district to confirm school assignments for this home.