Skip main navigation
Off market
Street View
  • $330,300

    912 Oakslea Pl, Brownsville, TN 38012

    5beds
    3,071sqft
    SingleFamily
    Built in 1970
    1 Acres Lot
    $330,300 Zestimate®
    $108/sqft
    $2,035 Estimated rent

    Home value

    $330,300

    $287,000 - $370,000

    $2,035/mo

    Zestimate® history
    Loading
    Loading...

    Owner options

    List your home for rent

    $2,035/mo

    Rent Zestimate®

    Find your next renter with Zillow Rental Manager. Plus, with online applications, you can quickly screen prospective tenants – for free.

    Learn more

    $2,035/mo

    Rent Zestimate®

    Refinance and save

    $2,016/mo

    Est. payment

    Refinancing to a lower rate could help reduce your monthly payments and save thousands over the life of the loan.

    See today's rates

    $2,016/mo

    Est. payment

    Explore your selling options

    Work with a Zillow partner agent

    Leverage their expertise and Zillow's premium Showcase listings to get your home seen by more buyers.

    Get started

    List with your own agent

    Get your home in front of millions of buyers by listing it on Zillow.

    Learn how to do it

    Sell it yourself

    Take full control of how buyers see your home on Zillow by listing For Sale by Owner (FSBO).

    List your home

    What's special

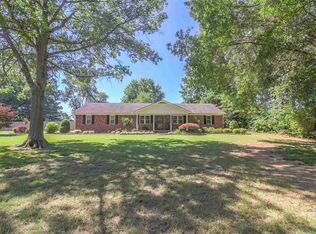
    This home has a lovely wooded yard, located on a very quiet cul-de-sac. Lots of large trees - a large magnolia tree is the view from the kitchen breakfast area. Large two car garage, with a separate long narrow storage room off to the side - approx 6 feet wide times garage length. It has 5 bedrooms, 2-3/4 bath, with an additional 1/2 bath powder room. It is two-story, with two bedrooms and a full bath upstairs (that bath is included in the 2-3/4 bath count). There is easy access to two separate attic spaces from this top floor. The smaller attic/storage space runs the width of the front of the house - but you can’t really stand up in there - as it’s up against the eaves. We have low shelves in it. The larger attic space (also unfinished) runs across the rest of the house and over the garage. In 2000, the owners built a mother-in-law guest house connected to the other side of the garage. It has 2 bedrooms, with a full bath (with jetted tub) between the two. Small kitchenette (small fridge under counter, upper and lower cabinets), eating area, and living area. There is a nice large patio on front of the guest house with a gabled roof cover held up by round columns. Perfect for sitting out to listen to the rain, watching fireflies (and sometimes getting mosquito bites!!) Does need updating - main house kitchen has linoleum and Formica counter tops, older appliances. Wood paneling in the kitchen and family room. Roof was replaced approx 8 years ago due to storm damage. Room counting on this site is tricky - so here is my description: 1)Mud room/laundry goes from garage into kitchen 2) kitchen - with breakfast area (with large window) 3) family room with fireplace has sliding glass door into back yard access 4) living room/dining room (with hanging candelabra 5) bedroom #1 6) bedroom #2 (was used as an office) 7) master bedroom (#3)with attached bath (small) 8) Upstairs bedroom #4 9) Upstairs bedroom #5 10) small craft or office room upstairs (no window, though, with dark paneling -just telling it like it is!) 11) Guesthouse living room 12) Guesthouse kitchenette with eating area - although it’s all one big space with the living area 13) Bedroom #6 in guesthouse (very small closet) 14) Bedroom #7 in guesthouse (but no closet - we used an armoire) Bathrooms: In main house - *Powder room off the hall- sliding door takes you into another bath area with full tub/shower and a sink and cabinet. There is a regular door that then leads into the “master bath which is small - with a tiled shower stall, a toilet, and a sink with cabinets. Then a door from there into the master bedroom. A little strange - but in that area are basically 3 sinks with cabinets, 2 toilets, 1 tub/showe, 1 tiled shower stall) * upstairs a full bath * Guesthouse - full bath with jetted tub, double sinks

    This property is not currently displayed as for sale or rent on Zillow. This may be different from what's on other websites or public sources.
    Facts & features

    Interior

    Bedrooms & bathrooms
    • Bedrooms: 5
    • Bathrooms: 4
    • Full bathrooms: 2
    • 3/4 bathrooms: 1
    • 1/2 bathrooms: 1
    Heating
    • Baseboard, Other, Gas
    Cooling
    • Refrigerator, Central, Other
    Appliances
    • Included: Dishwasher, Dryer, Garbage disposal, Range / Oven, Refrigerator, Washer
    Features
    • Flooring: Carpet, Hardwood, Linoleum / Vinyl
    • Has fireplace: Yes
    Interior area
    • Total interior livable area: 3,071 sqft

    Property

    Parking
    • Parking features: Garage - Attached
    Features
    • Exterior features: Vinyl, Wood, Brick
    • Has view: Yes
    • View description: None
    Lot
    • Size: 1 Acres
    Details
    • Parcel number: 066OD01100000

    Construction

    Type & style
    • Home type: SingleFamily
    Materials
    • Foundation: Footing
    • Roof: Composition
    Condition
    • Year built: 1970

    Community & HOA

    Location
    • Region: Brownsville

    Financial & listing details

    • Price per square foot: $108/sqft
    • Tax assessed value: $354,100
    • Annual tax amount: $3,020

    Price history

    DateEventPrice
    3/12/1999Sold$158,000$51/sqft
    Source: Public Record Report a problem

    Public tax history

    YearProperty taxesTax assessment
    2025$3,020 $88,525
    2024$3,020 +32.9%$88,525 +84%
    2023$2,272 $48,100
    2022$2,272 $48,100
    2021$2,272 $48,100
    2020$2,272 $48,100
    2019$2,272 +2%$48,100 +1%
    2018$2,226 +0%$47,625
    2017$2,226 +5%$47,625
    2016$2,119 +6.1%$47,625
    2015$1,998 $47,625
    2014$1,998 $47,625 -0.4%
    2013-- $47,825
    2012$2,416 $47,825 -13.3%
    2011$2,416 +4.8%$55,165
    2010$2,306 $55,165
    2009$2,306 +51.8%$55,165 +37.2%
    2008$1,519 $40,198
    2007$1,519 -3.1%$40,198
    2006$1,568 +9.6%$40,198 +9.6%
    2005$1,431 +8%$36,692
    2004$1,325 +7.4%$36,692
    2002$1,233 $36,692
    2001-- $36,692 -75%
    2000-- $146,768
    Find assessor info on the county website

    Neighborhood: 38012

    Nearby schools

    GreatSchools rating
    Get pre-qualified for a loan
    At Zillow Home Loans, we can pre-qualify you in as little as 5 minutes with no impact to your credit score.

    An equal housing lender. NMLS #10287.
