At the base of Castle Rock, this home has been beautifully renovated blending modern comfort & finishes with timeless charm. Thoughtfully updated from top to bottom, this decorator’s dream features brand-new flooring throughout, sleek new fixtures, Gorgeous kitchen equipped with quartz countertops, stainless steel appliances, and a spacious island that is perfect for cooking and entertaining. When winter comes again, enjoy cozy evenings by the wood-burning fireplace or head to the fully finished basement offering a stylish bar w/ wine fridge and a faux fireplace for added ambiance. Outside, you'll find a private, fully fenced-in yard with plenty of space to entertain and the hot tub is included too! Ideal for enjoying Colorado evenings year-round. Additional upgrades include remodeled bathrooms, new windows, new front door, and recently installed hail-resistant shingles. Located just steps from the actual Castle Rock, Castle North Park, and just a few blocks to downtown Castle Rock for shops, restaurants, & seasonal festivals. Don’t miss your chance to own this move-in ready gem in the heart of the community!
Sold for $550,000
$550,000
912 Oakwood Drive, Castle Rock, CO 80104
4beds
2,448sqft
Duplex
Built in 1978
6,229 Square Feet Lot
$540,300 Zestimate®
$225/sqft
$3,058 Estimated rent
Home value
$540,300
$513,000 - $567,000
$3,058/mo
Zestimate® history
Owner options
List your home for rent
$3,058/mo
Rent Zestimate®
Find your next renter with Zillow Rental Manager. Plus, with online applications, you can quickly screen prospective tenants – for free.
$3,058/mo
Rent Zestimate®
Refinance and save
$3,249/mo
Est. payment
Refinancing to a lower rate could help reduce your monthly payments and save thousands over the life of the loan.
$3,249/mo
Est. payment
Explore your selling options
Work with a Zillow partner agent
Leverage their expertise and Zillow's premium Showcase listings to get your home seen by more buyers.
Get startedList with your own agent
Get your home in front of millions of buyers by listing it on Zillow.
Learn how to do itSell it yourself
Take full control of how buyers see your home on Zillow by listing For Sale by Owner (FSBO).
List your homeWhat's special
Zillow last checked:
Listing updated:
Listed by:
Jason Dembeck 303-910-9511 jdembeck@4saleindenver.com,
Elevated Property Advisors,
Samantha Myers 720-467-9640,
Elevated Property Advisors
Bought with:
Jared Conlin, 100079991
Start Real Estate
Source: REcolorado as distributed by MLS GRID,MLS#: 8294016
Facts & features
Interior
Bedrooms & bathrooms
- Bedrooms: 4
- Bathrooms: 2
- 3/4 bathrooms: 2
- Main level bathrooms: 1
- Main level bedrooms: 2
Primary bedroom
- Level: Main
Bedroom
- Level: Main
Bedroom
- Level: Basement
Bedroom
- Level: Basement
Bathroom
- Level: Basement
Bathroom
- Level: Main
Heating
- Forced Air
Cooling
- Central Air
Appliances
- Included: Convection Oven, Dishwasher, Double Oven, Dryer, Microwave, Range Hood, Refrigerator, Self Cleaning Oven, Washer, Wine Cooler
- Laundry: In Unit
Features
- Kitchen Island, Open Floorplan, Quartz Counters, Smoke Free
- Flooring: Carpet, Laminate, Tile
- Windows: Double Pane Windows
- Basement: Finished,Full
- Number of fireplaces: 1
- Fireplace features: Family Room, Wood Burning
- Common walls with other units/homes: 1 Common Wall
Interior area
- Total structure area: 2,448
- Total interior livable area: 2,448 sqft
- Finished area above ground: 1,224
- Finished area below ground: 1,199
Property
Parking
- Total spaces: 2
- Parking features: Garage - Attached
- Attached garage spaces: 2
Features
- Levels: One
- Stories: 1
- Patio & porch: Patio
- Exterior features: Private Yard
- Has spa: Yes
- Spa features: Spa/Hot Tub, Heated
- Fencing: Full
Lot
- Size: 6,229 Square Feet
- Features: Landscaped
Details
- Parcel number: R0073525
- Special conditions: Standard
Construction
Type & style
- Home type: SingleFamily
- Architectural style: Traditional
- Property subtype: Duplex
- Attached to another structure: Yes
Materials
- Frame
- Roof: Composition
Condition
- Year built: 1978
Utilities & green energy
- Sewer: Public Sewer
- Water: Public
- Utilities for property: Cable Available, Electricity Connected, Natural Gas Connected, Phone Available
Community & HOA
Community
- Subdivision: Oakwood
HOA
- Has HOA: No
Location
- Region: Castle Rock
Financial & listing details
- Price per square foot: $225/sqft
- Tax assessed value: $510,590
- Annual tax amount: $2,263
- Date on market: 6/5/2025
- Listing terms: 1031 Exchange,Cash,Conventional,FHA,VA Loan
- Exclusions: Fridge In Garage, Sellers Personal Property, Black Shelving In Garage, Shelving In Basement Storage Area, Shelf Over Bedroom In Basement
- Ownership: Individual
- Electric utility on property: Yes
- Road surface type: Paved
Price history
| Date | Event | Price |
|---|---|---|
| 7/8/2025 | Sold | $550,000+1.9%$225/sqft |
Source:  REcolorado as distributed by MLS GRID #8294016 Report a problem REcolorado as distributed by MLS GRID #8294016 Report a problem | ||
| 6/11/2025 | Pending sale | $539,900$221/sqft |
Source: REcolorado as distributed by MLS GRID #8294016 Report a problem | ||
| 6/5/2025 | Listed for sale | $539,900+63.6%$221/sqft |
Source: REcolorado as distributed by MLS GRID #8294016 Report a problem | ||
| 11/21/2018 | Sold | $330,000-1.5%$135/sqft |
Source: Public Record Report a problem | ||
| 10/22/2018 | Pending sale | $335,000$137/sqft |
Source: Berkshire Hathaway HomeServices Innovative RE #1830101 Report a problem | ||
| 10/11/2018 | Listed for sale | $335,000$137/sqft |
Source: Berkshire Hathaway HomeServices Innovative RE #1830101 Report a problem | ||
| 10/5/2018 | Pending sale | $335,000$137/sqft |
Source: Berkshire Hathaway HomeServices Innovative RE #1830101 Report a problem | ||
| 9/16/2018 | Price change | $335,000-1.5%$137/sqft |
Source: Berkshire Hathaway HomeServices Innovative RE #1830101 Report a problem | ||
| 8/30/2018 | Listed for sale | $340,000+61.9%$139/sqft |
Source: Berkshire Hathaway HomeServices Innovative RE #1830101 Report a problem | ||
| 4/11/2014 | Sold | $210,000+5.1%$86/sqft |
Source: Public Record Report a problem | ||
| 3/18/2014 | Pending sale | $199,900$82/sqft |
Source: RE/MAX Success #3649648 Report a problem | ||
| 3/16/2014 | Listed for sale | $199,900+70.8%$82/sqft |
Source: RE/MAX Success #3649648 Report a problem | ||
| 1/21/2014 | Sold | $117,030-6.4%$48/sqft |
Source: Public Record Report a problem | ||
| 1/1/2014 | Price change | $125,000+19%$51/sqft |
Source: Cherry Creek Properties #7661442 Report a problem | ||
| 12/9/2013 | Listed for sale | $105,000-46.2%$43/sqft |
Source: Cherry Creek Properties #7661442 Report a problem | ||
| 10/22/2007 | Sold | $195,000+6.6%$80/sqft |
Source: Public Record Report a problem | ||
| 7/14/2004 | Sold | $183,000+52.5%$75/sqft |
Source: Public Record Report a problem | ||
| 4/12/2001 | Sold | $120,000$49/sqft |
Source: Public Record Report a problem | ||
Public tax history
| Year | Property taxes | Tax assessment |
|---|---|---|
| 2025 | $2,263 -1.4% | $31,910 -12.2% |
| 2024 | $2,294 +35.8% | $36,340 -1% |
| 2023 | $1,689 -4.2% | $36,700 +44.8% |
| 2022 | $1,764 | $25,350 -2.8% |
| 2021 | -- | $26,090 +11.6% |
| 2020 | $1,593 +9.9% | $23,380 |
| 2019 | $1,448 0% | $23,380 +13.3% |
| 2018 | $1,448 +9.2% | $20,630 |
| 2017 | $1,326 +31.9% | $20,630 +35.5% |
| 2016 | $1,005 -2.8% | $15,230 |
| 2015 | $1,034 | $15,230 +29.2% |
| 2014 | -- | $11,790 |
| 2013 | -- | $11,790 +8.3% |
| 2012 | -- | $10,890 |
| 2011 | -- | $10,890 -30.5% |
| 2010 | -- | $15,680 +5.3% |
| 2009 | -- | $14,890 |
| 2008 | -- | $14,890 -0.8% |
| 2007 | -- | $15,010 |
| 2006 | $1,071 +18.5% | $15,010 +20.9% |
| 2004 | $905 -33.9% | $12,420 -4.4% |
| 2003 | $1,369 | $12,990 |
| 2002 | -- | $12,990 +23.1% |
| 2001 | $776 -9.9% | $10,550 0% |
| 2000 | $862 | $10,552 |
Find assessor info on the county website
Neighborhood: 80104
Nearby homes
- $492,4004 bd3 ba2.4k sqft914 Oakwood Dr, Castle Rock, CO 80104Off Market
- $443,4002 bd3 ba2k sqft910 Oakwood Dr, Castle Rock, CO 80104Off Market
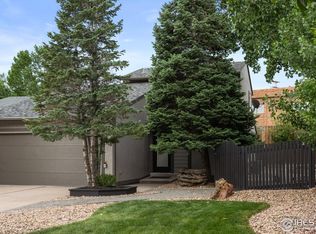
- $486,0004 bd3 ba2.2k sqft916 Oakwood Dr, Castle Rock, CO 80104Off Market
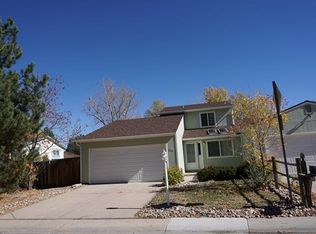
- $380,3002 bd2 ba1.5k sqft908 Oakwood Dr, Castle Rock, CO 80104Off Market
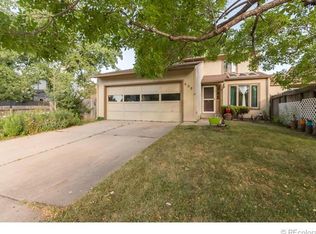
- $598,1003 bd2 ba1.5k sqft909 Oakwood Dr, Castle Rock, CO 80104Off Market
- $524,8003 bd3 ba1.8k sqft918 Oakwood Dr, Castle Rock, CO 80104Off Market
- $653,5003 bd3 ba1.9k sqft917 Oakwood Dr, Castle Rock, CO 80104Off Market
- $423,9002 bd2 ba1.5k sqft906 Oakwood Dr, Castle Rock, CO 80104Off Market
Nearby schools
GreatSchools rating
- 4/10Castle Rock Elementary SchoolGrades: PK-6Distance: 0.3 mi
- 6/10Mesa Middle SchoolGrades: 6-8Distance: 3 mi
- 6/10Douglas County High SchoolGrades: 9-12Distance: 0.8 mi
Schools provided by the listing agent
- Elementary: Castle Rock
- Middle: Mesa
- High: Douglas County
- District: Douglas RE-1
Source: REcolorado as distributed by MLS GRID. This data may not be complete. We recommend contacting the local school district to confirm school assignments for this home.
Get a cash offer in 3 minutes
Find out how much your home could sell for in as little as 3 minutes with a no-obligation cash offer.
Estimated market value
$540,300
Get a cash offer in 3 minutes
Find out how much your home could sell for in as little as 3 minutes with a no-obligation cash offer.
Estimated market value
$540,300
- Colorado
- Douglas County
- Castle Rock
- 80104
- 912 Oakwood Drive
Nearby cities
Nearby neighborhoods
Nearby zip codes
Other Castle Rock Topics
