Fantastic location for a duplex in East Medford! Located .6 Miles from Asante Rogue Regional Medical Center. Both units have fenced yards and carports for parking. The front unit has 3 bedrooms and 1 bathroom, has been updated with LVP flooring, fresh paint and Minisplits for energy efficient heating and cooling. The rear unit is a 2 bedroom 1 bathroom unit that needs to be updated. The owner pays for water, sewer, and trash.
Pending
$325,000
912 Olympic Ave, Medford, OR 97504
5beds
2,016sqft
Duplex, Multi Family
Built in 1971
-- sqft lot
$325,300 Zestimate®
$161/sqft
$-- HOA
What's special
Fenced yardsFresh paintUpdated with lvp flooringCarports for parking
- 3 days |
- 8 |
- 0 |
Zillow last checked:
Listing updated:
Listed by:
eXp Realty, LLC 888-814-9613
Source: Oregon Datashare,MLS#: 220224298
Facts & features
Interior
Bedrooms & bathrooms
- Bedrooms: 5
- Bathrooms: 2
- Full bathrooms: 2
Heating
- Ductless, Electric, ENERGY STAR Qualified Equipment
Cooling
- Ductless, ENERGY STAR Qualified Equipment, Wall/Window Unit(s)
Appliances
- Included: Oven, Range, Range Hood, Refrigerator, Water Heater
Features
- Ceiling Fan(s), Laminate Counters, Open Floorplan, Primary Downstairs, Shower/Tub Combo, Tile Shower
- Flooring: Carpet, Laminate, Vinyl
- Windows: Aluminum Frames, Double Pane Windows, Vinyl Frames
- Basement: None
- Has fireplace: No
- Common walls with other units/homes: 1 Common Wall,No One Above,No One Below
Interior area
- Total structure area: 2,016
- Total interior livable area: 2,016 sqft
Property
Parking
- Parking features: Attached Carport, Concrete, Driveway, On Street
- Has carport: Yes
- Has uncovered spaces: Yes
Features
- Levels: One
- Stories: 1
- Patio & porch: Covered, Front Porch, Rear Porch, Patio
- Pool features: None
- Fencing: Fenced
- Has view: Yes
- View description: Territorial
Lot
- Size: 6,534 Square Feet
- Features: Landscaped, Level
Details
- Parcel number: 10023891
- Zoning description: Sfr-10
- Special conditions: Standard
Construction
Type & style
- Home type: MultiFamily
- Architectural style: Ranch
- Property subtype: Duplex, Multi Family
Materials
- Concrete, Frame
- Foundation: Concrete Perimeter, Slab
- Roof: Composition
Condition
- New construction: No
- Year built: 1971
Utilities & green energy
- Sewer: Public Sewer
- Water: Public
Community & HOA
Community
- Security: Carbon Monoxide Detector(s), Smoke Detector(s)
- Subdivision: Montcrest Villa
HOA
- Has HOA: No
Location
- Region: Medford
Financial & listing details
- Price per square foot: $161/sqft
- Tax assessed value: $362,280
- Annual tax amount: $2,671
- Date on market: 6/29/2026
- Cumulative days on market: 4 days
- Listing terms: Cash,Conventional,FHA
- Inclusions: 2 ranges, 2 fridges
- Exclusions: clothes washers/dryers and tenants property.
- Road surface type: Paved
Estimated market value
$325,300
$309,000 - $342,000
$1,770/mo
Price history
| Date | Event | Price |
|---|---|---|
| 7/1/2026 | Pending sale | $325,000$161/sqft |
Source:  Oregon Datashare #220224298 Report a problem Oregon Datashare #220224298 Report a problem | ||
| 6/29/2026 | Listed for sale | $325,000$161/sqft |
Source: Oregon Datashare #220224298 Report a problem | ||
Public tax history
| Year | Property taxes | Tax assessment |
|---|---|---|
| 2024 | $2,609 +3.3% | $174,320 +3% |
| 2023 | $2,527 +2.7% | $169,250 |
| 2022 | $2,461 +2.4% | $169,250 +3% |
| 2021 | $2,403 +2.9% | $164,330 +6.1% |
| 2020 | $2,335 +2.7% | $154,910 +3% |
| 2019 | $2,274 | $150,400 +3% |
| 2018 | $2,274 +3% | $146,020 |
| 2017 | $2,208 +6.1% | $146,020 +6.1% |
| 2016 | $2,081 -0.2% | $137,650 |
| 2015 | $2,084 +4% | $137,650 +6.1% |
| 2014 | $2,004 +18.5% | $129,760 +9.7% |
| 2013 | $1,691 +5% | $118,310 +4.3% |
| 2012 | $1,610 -10.5% | $113,480 -9.9% |
| 2011 | $1,799 +1.8% | $125,990 +3% |
| 2010 | $1,768 +2.6% | $122,330 +3% |
| 2009 | $1,723 +3.3% | $118,770 +3% |
| 2008 | $1,668 +2% | $115,320 +3% |
| 2007 | $1,636 -0.8% | $111,970 +3% |
| 2006 | $1,649 +1.4% | $108,710 +3% |
| 2005 | $1,627 +0.8% | $105,550 +3% |
| 2004 | $1,614 +1.8% | $102,480 +3% |
| 2003 | $1,584 | $99,500 |
Find assessor info on the county website
Monthly payment
Est. payment
Payment breakdown
Explore the cost of this home by adjusting the details. Changes won't be saved.Climate risks
Neighborhood: 97504
Nearby schools
GreatSchools rating
- 5/10Orchard Hill Elementary SchoolGrades: K-5Distance: 0.3 mi
- 3/10Talent Middle SchoolGrades: 6-8Distance: 5.2 mi
- 6/10Phoenix High SchoolGrades: 9-12Distance: 2.5 mi
Schools provided by the listing agent
- Elementary: Orchard Hill Elem
- Middle: Talent Middle
- High: Phoenix High
Source: Oregon Datashare. This data may not be complete. We recommend contacting the local school district to confirm school assignments for this home.
- $406,4006 bd2 ba1.9k sqft906 Olympic Ave, Medford, OR 97504Off Market
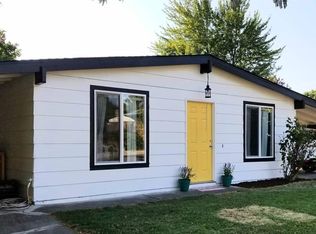
- $433,7102 bd1 ba924 sqft3013 Juanipero Way, Medford, OR 97504Off Market
- $--2 bd1 ba900 sqft918 Olympic Ave, Medford, OR 97504Off Market

- $403,5006 bd2 ba1.9k sqft3007 Juanipero Way, Medford, OR 97504Off Market
- $--3 bd1 ba988 sqft3001-3003 Juanipero Way, Medford, OR 97504Off Market
- $--3 bd1 ba988 sqft3001-3003 Juanipero Way #3001, Medford, OR 97504Off Market
- $403,9004 bd2 ba1.9k sqft3012 Alameda St, Medford, OR 97504Off Market
- $392,6003 bd1 ba988 sqft3006 Alameda St, Medford, OR 97504Off Market
A local agent can set up tours, give advice and negotiate with sellers.
Similar homes
- $375,0005 bd3 ba2.1k sqft402 Boardman St, Medford, OR 97501For Sale

 MLS ID #220225602, Armando Enciso Cervantes, i5 Real Estate. Oregon Datashare
 - $340,0006 bd2 ba2k sqft43 N Columbus Ave, Medford, OR 97501For Sale
 MLS ID #220224742, Rutledge Property Group, eXp Realty, LLC. Oregon Datashare
 - $319,9002 bd3 ba1.5k sqft3126 Alameda St Unit 317, Medford, OR 97504For Sale
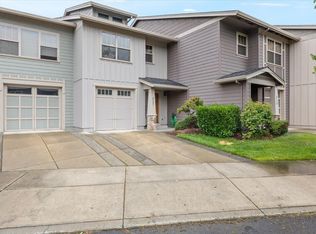 MLS ID #220223054, Jordan Kramer, John L. Scott Medford. Oregon Datashare
 - $435,0003 bd2 ba1.4k sqft832 La Loma Dr, Medford, OR 97504For Sale
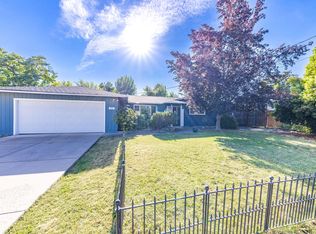 MLS ID #220224636, Mayra Valencia, Realty of America, LLC. Oregon Datashare
 - $437,0003 bd2 ba1.7k sqft931 Mira Mar Ave, Medford, OR 97504For SaleMLS ID #220223112, Kenneth W Pond, Windermere Van Vleet & Assoc2. Oregon Datashare
- $399,9993 bd2 ba1.9k sqft856 Murphy Rd, Medford, OR 97504For SaleMLS ID #220213140, Rockwell Group, eXp Realty, LLC. Oregon Datashare
- $433,0004 bd2 ba1.9k sqft306 Vancouver Ave, Medford, OR 97504For SaleMLS ID #220218990, Rockwell Group, eXp Realty, LLC. Oregon Datashare
- $399,0003 bd2 ba1.6k sqft415 Sutter Ave, Medford, OR 97504For SaleMLS ID #220222279, Cindy Williams, John L. Scott Medford. Oregon Datashare
- $379,9003 bd2 ba1.5k sqft1173 Ginger Way, Medford, OR 97501For SaleMLS ID #220225721, Rick Harris, John L Scott Ashland. Oregon Datashare
- $362,0004 bd3 ba1.7k sqft108 N Columbus Ave, Medford, OR 97501For SaleMLS ID #220223684, Joshua M Emptage, John L Scott Real Estate Grants Pass. Oregon Datashare
- $389,9003 bd2 ba1.6k sqft1621 Gayety Ln, Medford, OR 97504For SaleMLS ID #220223217, Eric Condello, John L. Scott Medford. Oregon Datashare
- $399,0003 bd2 ba1.3k sqft324 Stanley Ave, Medford, OR 97504For SaleMLS ID #220217629, Jennifer Zeulner, Cascade Hasson Sotheby's International Realty. Oregon Datashare
- $315,0002 bd2 ba1.1k sqft654 Golden Ln, Medford, OR 97504For SaleMLS ID #220224910, Addison Smith, eXp Realty, LLC. Oregon Datashare
- $435,0003 bd2 ba1.9k sqft2588 Congress Way, Medford, OR 97504For SaleMLS ID #220221758, Jeffrey Nagel, Nestwell Real Estate. Oregon Datashare
- $307,0002 bd2 ba1.2k sqft667 Golden Ln, Medford, OR 97504For SaleMLS ID #220222875, Dylan W Schettler-Moncus, eXp Realty, LLC. Oregon Datashare
- $400,0004 bd4 ba2.2k sqft211 Bolz Rd, Phoenix, OR 97535For SaleMLS ID #220223405, Scott Lewis, John L. Scott Ashland. Oregon Datashare
- $339,9003 bd2 ba1.9k sqft139 N Columbus Ave, Medford, OR 97501For SaleMLS ID #220222551, Marc Slavit, eXp Realty, LLC. Oregon Datashare
- $385,0006 bd3 ba1.8k sqft415 Summit Ave, Medford, OR 97501For SaleMLS ID #220217596, Rutledge Property Group, eXp Realty, LLC. Oregon Datashare
- $325,0003 bd1 ba1.3k sqft1332 Winchester Ave, Medford, OR 97501For SaleMLS ID #220224696, Colby Kielman, Oregon Opportunities Real Estate. Oregon Datashare
- $465,0003 bd2 ba1.8k sqft2458 Republic Way, Medford, OR 97504For SaleMLS ID #220220679, Nicolle Henderson, John L. Scott Medford. Oregon Datashare
