Welcome to this beautifully designed 3-bedroom, 2-bath ranch that blends modern style with everyday comfort. The inviting entry hallway leads to a front bedroom and a coat closet with extra storage. The spacious living room features vaulted ceilings and abundant natural light, creating a bright and welcoming atmosphere. The open-concept kitchen is a chef's delight, showcasing stainless steel appliances, granite countertops, a walk-in pantry with pocket door, and a large island with sink and bar seating. A bright dining area with double windows and access to the partially covered back deck makes indoor-outdoor living effortless. The private primary suite offers tray ceilings, a spa-like en-suite bath with granite double vanity, custom tile shower with glass door, and a generous walk-in closet. Two additional bedrooms and a full bath provide flexibility for family, guests, or a home office. The spacious utility room connects the kitchen to the attached garage and includes a front-load washer and dryer, adding convenience and value. The backyard adjoins a common area, giving the outdoor space a more expansive feel without added maintenance. Ideally located near local dining, shopping, and I-75, this home delivers comfort, function, and style—all on one easy-living level. A 7-year limited builder warranty is included for peace of mind.
Sold for $319,900
$319,900
912 Olympic Ct, Richmond, KY 40475
3beds
1,595sqft
Single Family Residence
Built in 2025
8,712 Square Feet Lot
$318,900 Zestimate®
$201/sqft
$1,975 Estimated rent
Home value
$318,900
$252,000 - $402,000
$1,975/mo
Zestimate® history
Owner options
List your home for rent
$1,975/mo
Rent Zestimate®
Find your next renter with Zillow Rental Manager. Plus, with online applications, you can quickly screen prospective tenants – for free.
$1,975/mo
Rent Zestimate®
Refinance and save
$2,127/mo
Est. payment
Refinancing to a lower rate could help reduce your monthly payments and save thousands over the life of the loan.
$2,127/mo
Est. payment
Explore your selling options
Work with a Zillow partner agent
Leverage their expertise and Zillow's premium Showcase listings to get your home seen by more buyers.
Get startedList with your own agent
Get your home in front of millions of buyers by listing it on Zillow.
Learn how to do itSell it yourself
Take full control of how buyers see your home on Zillow by listing For Sale by Owner (FSBO).
List your homeWhat's special
Generous walk-in closetAttached garagePrivate primary suiteOpen-concept kitchenStainless steel appliancesSpacious utility roomInviting entry hallway
Zillow last checked:
Listing updated:
Listed by:
Dawn M Anglin 859-358-8044,
The Real Estate Co.
Bought with:
Timothy Maxberry, 260446
The Brokerage
Source: Imagine MLS,MLS#: 25506649
Facts & features
Interior
Bedrooms & bathrooms
- Bedrooms: 3
- Bathrooms: 2
- Full bathrooms: 2
Primary bedroom
- Level: First
Bedroom 1
- Level: First
Bedroom 2
- Level: First
Bathroom 1
- Level: First
Bathroom 2
- Level: First
Dining room
- Level: First
Foyer
- Level: First
Kitchen
- Level: First
Living room
- Level: First
Utility room
- Level: First
Heating
- Electric, Heat Pump
Cooling
- Ceiling Fan(s), Electric, Heat Pump
Appliances
- Included: Dryer, Disposal, Dishwasher, Microwave, Refrigerator, Washer, Range
- Laundry: Electric Dryer Hookup, Main Level, Washer Hookup
Features
- Breakfast Bar, Entrance Foyer, Walk-In Closet(s), Ceiling Fan(s)
- Flooring: Laminate, Tile
- Windows: Blinds, Screens
- Has basement: No
- Has fireplace: No
Interior area
- Total structure area: 1,595
- Total interior livable area: 1,595 sqft
- Finished area above ground: 1,595
- Finished area below ground: 0
Property
Parking
- Total spaces: 2
- Parking features: Attached Garage, Driveway, Garage Door Opener, Garage Faces Front
- Garage spaces: 2
- Has uncovered spaces: Yes
Features
- Levels: One
- Fencing: None
- Has view: Yes
- View description: Neighborhood, Other
Lot
- Size: 8,712 Square Feet
- Features: Landscaped, Other, Few Trees
Details
- Parcel number: 00410021158
Construction
Type & style
- Home type: SingleFamily
- Architectural style: Ranch
- Property subtype: Single Family Residence
Materials
- Brick Veneer, Vinyl Siding
- Foundation: Slab
- Roof: Dimensional Style,Shingle
Condition
- New Construction
- New construction: Yes
- Year built: 2025
Details
- Warranty included: Yes
Utilities & green energy
- Sewer: Public Sewer
- Water: Public
- Utilities for property: Electricity Connected, Sewer Connected, Water Connected
Community & HOA
Community
- Subdivision: Parkview at Hanger Farm
HOA
- Has HOA: Yes
- Amenities included: None
- Services included: Other
- HOA fee: $200 annually
Location
- Region: Richmond
Financial & listing details
- Price per square foot: $201/sqft
- Date on market: 11/21/2025
Price history
| Date | Event | Price |
|---|---|---|
| 4/13/2026 | Sold | $319,900$201/sqft |
Source:  Imagine MLS #25506649 Report a problem Imagine MLS #25506649 Report a problem | ||
| 3/11/2026 | Contingent | $319,900$201/sqft |
Source: Imagine MLS #25506649 Report a problem | ||
| 11/21/2025 | Listed for sale | $319,900$201/sqft |
Source: Imagine MLS #25506649 Report a problem | ||
Public tax history
Tax history is unavailable.
Neighborhood: 40475
Nearby homes
- $304,9003 bd2 ba1.4k sqft908 Olympic Ct, Richmond, KY 40475Sold

- $323,9003 bd2 ba1.5k sqft921 Olympic Ct, Richmond, KY 40475Sold

- $2,3004 bd3 ba1.7k sqft929 Olympic Ct, Richmond, KY 40475For Rent

- $318,9003 bd2 ba1.5k sqft916 Olympic Ct, Richmond, KY 40475Sold
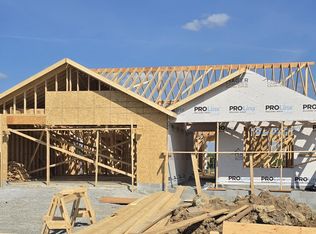
- $318,0003 bd2 ba1.5k sqft924 Olympic Ct, Richmond, KY 40475Sold
- $299,9003 bd2 ba1.4k sqft920 Olympic Ct, Richmond, KY 40475Sold
- $317,0003 bd2 ba1.5k sqft512 Yellowstone Trl, Richmond, KY 40475Sold
- $350,0003 bd2 ba1.5k sqft813 Denali Dr, Richmond, KY 40475Sold
Nearby schools
GreatSchools rating
- 7/10White Hall Elementary SchoolGrades: 1-5Distance: 0.9 mi
- 8/10Madison Middle SchoolGrades: 6-8Distance: 2.4 mi
- 7/10Madison Central High SchoolGrades: 9-12Distance: 2.3 mi
Schools provided by the listing agent
- Elementary: White Hall
- Middle: Madison Mid
- High: Madison Central
Source: Imagine MLS. This data may not be complete. We recommend contacting the local school district to confirm school assignments for this home.


Get pre-qualified for a loan
At Zillow Home Loans, we can pre-qualify you in as little as 5 minutes with no impact to your credit score.An equal housing lender. NMLS #10287.
Sell for more on Zillow
Get a Zillow Showcase℠ listing at no additional cost and you could sell for .
$318,900
2% more
+$6,378
With Zillow Showcase(estimated)
$325,278
- Kentucky
- Madison County
- Richmond
- 40475
- 912 Olympic Ct
Nearby cities
Nearby zip codes
Other Richmond Topics
