5 BEDROOMS - 2 FULL BATHS! Great location, convenient to shopping and Rt. 7 or Rt. 50 East. walk to downtown Winchester, City Park or Shenandoah University. 3 bedrooms on main level and two on lower level. Main Level has great room living/dining combo. Dining room opens to large rear deck with stairs to fenced in rear yard. Kitchen, fully equipped with stainless smooth top range, large double door refrigerator dishwasher and trash compactor, 3 carpeted bedrooms and full bath with handicap seat. Lower Level has nicely sized bedrooms, large family or media room, separate laundry with washer/dryer, laundry sink and dehumidifier, utility room with ample storage shelving, workbench and convenient exit door to side yard and fenced rear yard. 1,810 Finished Square feet. Freshly painted, lots of space and ready for you to move in! Don't let this five bedroom opportunity pass you by!
Sold for $335,000
$335,000
912 Opequon Ave, Winchester, VA 22601
5beds
1,810sqft
Single Family Residence
Built in 1978
7,492 Square Feet Lot
$387,900 Zestimate®
$185/sqft
$2,238 Estimated rent
Home value
$387,900
$369,000 - $407,000
$2,238/mo
Zestimate® history
Owner options
List your home for rent
$2,238/mo
Rent Zestimate®
Find your next renter with Zillow Rental Manager. Plus, with online applications, you can quickly screen prospective tenants – for free.
$2,238/mo
Rent Zestimate®
Refinance and save
$2,024/mo
Est. payment
Refinancing to a lower rate could help reduce your monthly payments and save thousands over the life of the loan.
$2,024/mo
Est. payment
Explore your selling options
Work with a Zillow partner agent
Leverage their expertise and Zillow's premium Showcase listings to get your home seen by more buyers.
Get startedList with your own agent
Get your home in front of millions of buyers by listing it on Zillow.
Learn how to do itSell it yourself
Take full control of how buyers see your home on Zillow by listing For Sale by Owner (FSBO).
List your homeWhat's special
Zillow last checked:
Listing updated:
Listed by:
Gail Farrace 540-327-6681,
Colony Realty
Bought with:
Max Cortijo, 0225222421
Fairfax Realty of Tysons
Source: Bright MLS,MLS#: VAWI2004790
Facts & features
Interior
Bedrooms & bathrooms
- Bedrooms: 5
- Bathrooms: 2
- Full bathrooms: 2
- Main level bathrooms: 1
- Main level bedrooms: 3
Rooms
- Room types: Living Room, Dining Room, Bedroom 2, Bedroom 3, Bedroom 4, Bedroom 5, Family Room, Bedroom 1, Laundry, Utility Room, Bathroom 1, Bathroom 2
Basement
- Description: Percent Finished: 90.0
- Area: 943
Heating
- Baseboard, Electric
Cooling
- Other, Electric
Appliances
- Included: Dishwasher, Disposal, Dryer, Oven/Range - Electric, Refrigerator, Washer, Water Heater, Range Hood, Electric Water Heater
- Laundry: Has Laundry, Lower Level, Washer In Unit, Dryer In Unit, Laundry Room
Features
- Combination Dining/Living, Floor Plan - Traditional, Kitchenette, Bathroom - Tub Shower, Dry Wall
- Flooring: Laminate, Carpet, Ceramic Tile
- Doors: Insulated, Storm Door(s)
- Basement: Full
- Has fireplace: No
Interior area
- Total structure area: 1,950
- Total interior livable area: 1,810 sqft
- Finished area above ground: 1,007
- Finished area below ground: 803
Property
Parking
- Parking features: Free, Private, Driveway, On Street
- Has uncovered spaces: Yes
Accessibility
- Accessibility features: Grip-Accessible Features
Features
- Levels: Split Foyer,One
- Stories: 1
- Exterior features: Sidewalks, Other
- Pool features: None
- Fencing: Chain Link,Partial
- Frontage type: Road Frontage
Lot
- Size: 7,492 Square Feet
- Features: Level, Front Yard, Rear Yard, Backs to Trees, Other
Details
- Additional structures: Above Grade, Below Grade
- Parcel number: 21402 28
- Zoning: MR
- Special conditions: Standard
Construction
Type & style
- Home type: SingleFamily
- Property subtype: Single Family Residence
Materials
- Vinyl Siding
- Foundation: Block
- Roof: Asbestos Shingle
Condition
- Excellent
- New construction: No
- Year built: 1978
- Major remodel year: 2016
Utilities & green energy
- Electric: 220 Volts
- Sewer: Public Sewer
- Water: Public
- Utilities for property: Cable Available, Electricity Available
Community & HOA
Community
- Security: Main Entrance Lock, Smoke Detector(s)
- Subdivision: Forest Hills
HOA
- Has HOA: No
Location
- Region: Winchester
Financial & listing details
- Price per square foot: $185/sqft
- Tax assessed value: $261,000
- Annual tax amount: $2,166
- Date on market: 12/5/2023
- Listing agreement: Exclusive Right To Sell
- Listing terms: Cash,Conventional
- Inclusions: All Kitchen Appliances, Washer And Dryer, Dehumidifier, Rear Deck
- Ownership: Fee Simple
- Road surface type: Paved
Price history
| Date | Event | Price |
|---|---|---|
| 7/10/2025 | Listing removed | $425,000$235/sqft |
Source:  Bright MLS #VAWI2008024 Report a problem Bright MLS #VAWI2008024 Report a problem | ||
| 7/1/2025 | Listed for sale | $425,000+26.9%$235/sqft |
Source: Bright MLS #VAWI2008024 Report a problem | ||
| 2/5/2024 | Sold | $335,000+1.8%$185/sqft |
Source: Bright MLS #VAWI2004790 Report a problem | ||
| 1/5/2024 | Contingent | $329,000$182/sqft |
Source: Bright MLS #VAWI2004790 Report a problem | ||
| 12/5/2023 | Listed for sale | $329,000$182/sqft |
Source: Bright MLS #VAWI2004790 Report a problem | ||
| 3/24/2021 | Listing removed | -- |
Source: Owner Report a problem | ||
| 7/22/2019 | Listing removed | $1,450$1/sqft |
Source: Owner Report a problem | ||
| 7/13/2019 | Listed for rent | $1,450$1/sqft |
Source: Owner Report a problem | ||
Public tax history
| Year | Property taxes | Tax assessment |
|---|---|---|
| 2025 | $2,416 +11.5% | $303,900 +16.4% |
| 2024 | $2,166 | $261,000 |
| 2023 | $2,166 +20.9% | $261,000 +35.4% |
| 2022 | $1,792 | $192,700 |
| 2021 | $1,792 +17.6% | $192,700 +15.1% |
| 2020 | $1,523 | $167,400 |
| 2019 | $1,523 | $167,400 |
| 2018 | $1,523 +12.7% | $167,400 |
| 2017 | $1,351 | $167,400 +12.7% |
| 2016 | $1,351 | $148,500 |
| 2015 | $1,351 +0.5% | $148,500 +4.9% |
| 2014 | $1,345 | $141,600 |
| 2013 | -- | $141,600 |
| 2012 | -- | $141,600 |
| 2011 | -- | $141,600 -23.6% |
| 2010 | -- | $185,400 |
| 2009 | -- | $185,400 -21% |
| 2008 | -- | $234,800 |
| 2007 | -- | $234,800 +48.9% |
| 2006 | -- | $157,700 |
| 2005 | -- | $157,700 +37.6% |
| 2004 | -- | $114,600 |
| 2003 | -- | $114,600 +39.4% |
| 2002 | -- | $82,200 |
| 2001 | -- | $82,200 |
Find assessor info on the county website
Neighborhood: 22601
Nearby homes
- $360,1004 bd2 ba1.1k sqft908 Opequon Ave, Winchester, VA 22601Off Market
- $283,6003 bd1 ba1k sqft916 Opequon Ave, Winchester, VA 22601Off Market
- $234,0002 bd2 ba968 sqft904 Opequon Ave, Winchester, VA 22601Sold
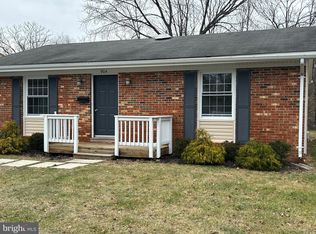
- $318,8003 bd2 ba1k sqft920 Opequon Ave, Winchester, VA 22601Off Market
- $315,0004 bd2 ba1.4k sqft913 Opequon Ave, Winchester, VA 22601Sold
- $282,2003 bd1 ba1k sqft917 Opequon Ave, Winchester, VA 22601Off Market
- $299,1003 bd1 ba1k sqft909 Opequon Ave, Winchester, VA 22601Off Market
- $308,8003 bd1 ba1k sqft924 Opequon Ave, Winchester, VA 22601Off Market
Nearby schools
GreatSchools rating
- 3/10Daniel Morgan Intermediate SchoolGrades: 5-6Distance: 0.5 mi
- 4/10Daniel Morgan Middle SchoolGrades: 7-8Distance: 0.5 mi
- 3/10John Handley High SchoolGrades: 9-12Distance: 1 mi
Schools provided by the listing agent
- Middle: Daniel Morgan
- High: John Handley
- District: Winchester City Public Schools
Source: Bright MLS. This data may not be complete. We recommend contacting the local school district to confirm school assignments for this home.
Get a cash offer in 3 minutes
Find out how much your home could sell for in as little as 3 minutes with a no-obligation cash offer.
Estimated market value
$387,900
Get a cash offer in 3 minutes
Find out how much your home could sell for in as little as 3 minutes with a no-obligation cash offer.
Estimated market value
$387,900
- Virginia
- Winchester City
- Winchester
- 22601
- 912 Opequon Ave
Nearby cities
Nearby zip codes
Other Winchester Topics
