Welcome to your dream dollhouse, just minutes from Douglas and Cherokee Lakes! This brand new 2024-built home has never been lived in and is packed with upgrades. Enjoy beautiful granite countertops, a farmhouse sink, and an oversized island with built-in power — perfect for cooking or entertaining. The upgraded kitchen cabinets extend to the ceiling, offering ample storage space and a modern touch.
Step outside to the back entry where the partially paved area is ready for your RV, boat, shed — or whatever you imagine! The possibilities are truly endless with this flexible outdoor space.
Whether you're looking for a weekend getaway or your forever home, this move-in-ready gem offers charm, convenience, and room to grow.
Closed
$248,900
912 Owl Ln, Jefferson City, TN 37760
3beds
1,176sqft
Single Family Residence, Residential
Built in 2023
0.32 Acres Lot
$244,000 Zestimate®
$212/sqft
$1,756 Estimated rent
Home value
$244,000
$185,000 - $322,000
$1,756/mo
Zestimate® history
Owner options
List your home for rent
$1,756/mo
Rent Zestimate®
Find your next renter with Zillow Rental Manager. Plus, with online applications, you can quickly screen prospective tenants – for free.
$1,756/mo
Rent Zestimate®
Refinance and save
$1,525/mo
Est. payment
Refinancing to a lower rate could help reduce your monthly payments and save thousands over the life of the loan.
$1,525/mo
Est. payment
Explore your selling options
Work with a Zillow partner agent
Leverage their expertise and Zillow's premium Showcase listings to get your home seen by more buyers.
Get startedList with your own agent
Get your home in front of millions of buyers by listing it on Zillow.
Learn how to do itSell it yourself
Take full control of how buyers see your home on Zillow by listing For Sale by Owner (FSBO).
List your homeWhat's special
Zillow last checked:
Listing updated:
Listed by:
Rodney Covington 865-940-1430,
WEICHERT, REALTORS - TIGER REAL ESTATE
Bought with:
Susie Mull, 263465
TN Living Realty LLC
Source: RealTracs MLS as distributed by MLS GRID,MLS#: 3176723
Facts & features
Interior
Bedrooms & bathrooms
- Bedrooms: 3
- Bathrooms: 2
- Full bathrooms: 2
- Main level bedrooms: 3
Bedroom 1
- Features: Walk-In Closet(s)
- Level: Walk-In Closet(s)
Heating
- Central, Electric
Cooling
- Central Air
Appliances
- Included: Dishwasher, Range
- Laundry: Washer Hookup, Electric Dryer Hookup
Features
- Walk-In Closet(s), Kitchen Island
- Flooring: Carpet, Laminate
- Basement: None
- Has fireplace: No
Interior area
- Total structure area: 1,176
- Total interior livable area: 1,176 sqft
- Finished area above ground: 1,176
Property
Features
- Levels: One
- Stories: 1
- Patio & porch: Deck
Lot
- Size: 0.32 Acres
- Features: Other
- Topography: Other
Details
- Parcel number: 035A E 00802 000
- Special conditions: Standard
Construction
Type & style
- Home type: SingleFamily
- Architectural style: Other
- Property subtype: Single Family Residence, Residential
Materials
- Frame, Vinyl Siding
Condition
- New construction: No
- Year built: 2023
Utilities & green energy
- Sewer: Public Sewer
- Water: Public
- Utilities for property: Electricity Available, Water Available
Community & HOA
Community
- Subdivision: Mark Jackson - Owl Lane Property
Location
- Region: Jefferson City
Financial & listing details
- Price per square foot: $212/sqft
- Annual tax amount: $598
- Date on market: 10/24/2025
- Electric utility on property: Yes
Price history
| Date | Event | Price |
|---|---|---|
| 12/8/2025 | Sold | $248,900+3.8%$212/sqft |
Source:  RealTracs MLS as distributed by MLS GRID #3176723 Report a problem RealTracs MLS as distributed by MLS GRID #3176723 Report a problem | ||
| 10/27/2025 | Pending sale | $239,900$204/sqft |
Source:  East Tennessee Realtors #1319791 Report a problem East Tennessee Realtors #1319791 Report a problem | ||
| 10/24/2025 | Listed for sale | $239,900-4%$204/sqft |
Source: East Tennessee Realtors #1319791 Report a problem | ||
| 10/22/2025 | Listing removed | $249,900$213/sqft |
Source: East Tennessee Realtors #1312997 Report a problem | ||
| 9/22/2025 | Price change | $249,900-3.8%$213/sqft |
Source: East Tennessee Realtors #1312997 Report a problem | ||
| 8/22/2025 | Listed for sale | $259,900+4%$221/sqft |
Source: East Tennessee Realtors #1312997 Report a problem | ||
| 4/15/2025 | Listing removed | $249,900$213/sqft |
Source: East Tennessee Realtors #1288125 Report a problem | ||
| 2/27/2025 | Price change | $249,900-3.8%$213/sqft |
Source: East Tennessee Realtors #1288125 Report a problem | ||
| 1/29/2025 | Listed for sale | $259,900$221/sqft |
Source: East Tennessee Realtors #1288125 Report a problem | ||
Public tax history
Tax history is unavailable.
Neighborhood: 37760
Nearby homes
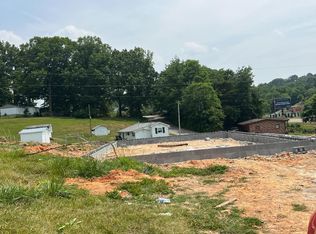
- $201,0003 bd2 ba1.2k sqftLOT 1 Owl Ln, Jefferson City, TN 37760Sold
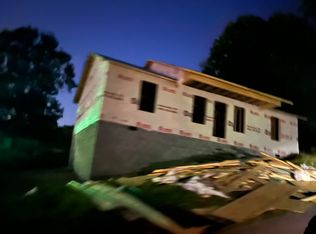
- $195,9003 bd2 ba1.2k sqftLOT 3 Owl Ln, Jefferson City, TN 37760Sold
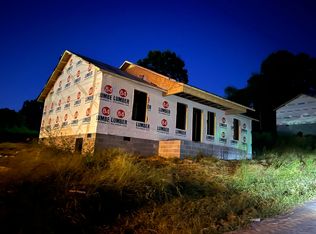
- $205,0003 bd2 ba1.2k sqftLOT 2 Owl Ln, Jefferson City, TN 37760Sold
- $112,000-- bd1 ba880 sqft908 Devotie Rd, Jefferson City, TN 37760Off Market
- $201,0001 bd1 ba748 sqft908 Owl Ln, Jefferson City, TN 37760Sold
- $248,900-- bd2 ba1.1k sqft912 Owl Ln, Jefferson City, TN 37760Sold
- $195,900-- bd2 ba1.1k sqft916 Owl Ln, Jefferson City, TN 37760Sold
- $205,000-- bd2 ba1.1k sqft904 Owl Ln, Jefferson City, TN 37760Sold
Nearby schools
GreatSchools rating
- 7/10Jefferson Elementary SchoolGrades: PK-5Distance: 1.9 mi
- 5/10Jefferson Middle SchoolGrades: 6-8Distance: 2 mi
- 6/10Jefferson Co High SchoolGrades: 9-12Distance: 3.4 mi
Schools provided by the listing agent
- High: Jefferson Co High School
Source: RealTracs MLS as distributed by MLS GRID. This data may not be complete. We recommend contacting the local school district to confirm school assignments for this home.
Get a cash offer in 3 minutes
Find out how much your home could sell for in as little as 3 minutes with a no-obligation cash offer.
Estimated market value
$244,000
Get a cash offer in 3 minutes
Find out how much your home could sell for in as little as 3 minutes with a no-obligation cash offer.
Estimated market value
$244,000
Nearby cities
Nearby zip codes
Other Jefferson City Topics
