Skip main navigation
Sold for $259,000
  • $259,000

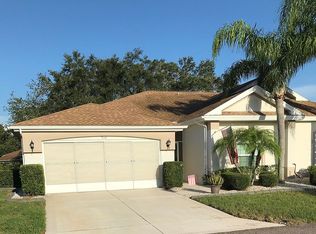
    912 OXFORD PARK DRIVE, SUN CITY CENTER, FL 33573

    2beds
    1,559sqft
    Condominium
    Built in 1997
    -- sqft lot
    $231,600 Zestimate®
    $166/sqft
    $2,097 Estimated rent

    Home value

    $231,600

    $213,000 - $252,000

    $2,097/mo

    Zestimate® history
    Loading
    Loading...

    Owner options

    List your home for rent

    $2,097/mo

    Rent Zestimate®

    Find your next renter with Zillow Rental Manager. Plus, with online applications, you can quickly screen prospective tenants – for free.

    Learn more

    $2,097/mo

    Rent Zestimate®

    Refinance and save

    $2,595/mo

    Est. payment

    Refinancing to a lower rate could help reduce your monthly payments and save thousands over the life of the loan.

    See today's rates

    $2,595/mo

    Est. payment

    Explore your selling options

    Work with a Zillow partner agent

    Leverage their expertise and Zillow's premium Showcase listings to get your home seen by more buyers.

    Get started

    List with your own agent

    Get your home in front of millions of buyers by listing it on Zillow.

    Learn how to do it

    Sell it yourself

    Take full control of how buyers see your home on Zillow by listing For Sale by Owner (FSBO).

    List your home

    What's special

    Beautiful new listing with many recent improvements! This popular Malibu floorplan is known for its spacious den/office and large, wrap-around lanai. This one is immaculate and well-kept. The kitchen is brand new with new cabinets and countertops, new dishwasher, new stainless steel sink and an updated tile floor. This home is very bright and light with lots of recessed lighting in the kitchen and dining room/living room. The entire home has been repainted including ceilings, walls, garage floor and lanai floor. It has new waterproof laminate flooring throughout the main house, bedrooms and den. It also has a new water heater. The spacious lanai is air conditioned for comfortable year-round use. There’s nothing left to do but move in and enjoy your new home. You’ll love the gated community of Kings Point, which has amazing facilities, pools, clubs and events just waiting for you to enjoy. Located between Sarasota and Tampa, it is the perfect location for a convenient ride to airports, great shopping, dining, professional sports, and national award-winning, sandy beaches. Disney and Busch Gardens are an easy drive too. This is the best of all worlds but without the stress of big city life. Leave it all behind and enjoy resort style living in one of Florida’s most affordable 55 and better communities!

    Zillow last checked:

    Listing updated:

    Listed by:

    Bill Dalton, Jr. 802-343-1812,

    KELLER WILLIAMS SOUTH SHORE 813-641-8300,

    David Lovitch 845-629-7804,

    KELLER WILLIAMS SOUTH SHORE

    Bought with:

    Sam Callahan, 3462149

    LPT REALTY, LLC

    Source: Stellar MLS,MLS#: T3530335MLS LogoOriginating MLS: Pinellas Suncoast

    Facts & features

    Interior

    Bedrooms & bathrooms
    • Bedrooms: 2
    • Bathrooms: 2
    • Full bathrooms: 2
    Primary bedroom
    • Features: Walk-In Closet(s)
    • Level: First
    • Area: 169 Square Feet
    • Dimensions: 13x13
    Bedroom 2
    • Features: Built-in Closet
    • Level: First
    • Area: 156 Square Feet
    • Dimensions: 13x12
    Balcony porch lanai
    • Level: First
    • Area: 128 Square Feet
    • Dimensions: 16x8
    Balcony porch lanai
    • Level: First
    • Area: 63 Square Feet
    • Dimensions: 9x7
    Den
    • Level: First
    • Area: 130 Square Feet
    • Dimensions: 13x10
    Dinette
    • Level: First
    • Area: 81 Square Feet
    • Dimensions: 9x9
    Dining room
    • Level: First
    • Area: 240 Square Feet
    • Dimensions: 15x16
    Kitchen
    • Level: First
    • Area: 108 Square Feet
    • Dimensions: 9x12
    Living room
    • Level: First
    • Area: 240 Square Feet
    • Dimensions: 15x16
    Heating
    • Central, Electric
    Cooling
    • Central Air
    Appliances
    • Included: Dishwasher, Dryer, Microwave, Range, Refrigerator, Washer
    • Laundry: Laundry Room
    Features
    • Thermostat, Walk-In Closet(s)
    • Flooring: Laminate, Tile
    • Has fireplace: No
    Interior area
    • Total structure area: 2,230
    • Total interior livable area: 1,559 sqft

    Property

    Parking
    • Total spaces: 2
    • Parking features: Garage - Attached
    • Attached garage spaces: 2
    • Details: Garage Dimensions: 20x21
    Features
    • Levels: One
    • Stories: 1
    • Exterior features: Irrigation System
    Lot
    • Size: 2,400 Square Feet
    • Residential vegetation: Trees/Landscaped
    Details
    • Parcel number: U14321920A00000000129.0
    • Zoning: PD
    • Special conditions: None

    Construction

    Type & style
    • Home type: Condo
    • Property subtype: Condominium
    • Attached to another structure: Yes
    Materials
    • Block, Stucco
    • Foundation: Slab
    • Roof: Shingle
    Condition
    • New construction: No
    • Year built: 1997

    Utilities & green energy

    • Sewer: Public Sewer
    • Water: Public
    • Utilities for property: BB/HS Internet Available, Cable Connected, Electricity Connected, Public, Sewer Connected, Water Connected

    Community & HOA

    Community
    • Features: Deed Restrictions, Fitness Center, Gated Community - Guard, Golf Carts OK, Golf, Pool, Special Community Restrictions, Tennis Court(s)
    • Pet fee: $0 monthly
    • Senior community: Yes
    • Subdivision: OXFORD I A CONDO
    HOA
    • Has HOA: No
    • Amenities included: Cable TV, Clubhouse, Fitness Center, Gated, Pickleball Court(s), Pool, Recreation Facilities, Sauna, Shuffleboard Court, Spa/Hot Tub, Tennis Court(s)
    • Services included: Cable TV, Community Pool, Reserve Fund, Internet, Maintenance Structure, Maintenance Grounds, Manager, Pest Control, Pool Maintenance, Private Road, Recreational Facilities, Sewer, Water
    • HOA fee: $800 monthly
    • HOA name: First Service Residential
    • HOA phone: 813-642-8990
    Location
    • Region: Sun City Center

    Financial & listing details

    • Price per square foot: $166/sqft
    • Tax assessed value: $223,513
    • Annual tax amount: $4,240
    • Date on market: 6/20/2024
    • Cumulative days on market: 365 days
    • Listing terms: Cash,Conventional
    • Ownership: Condominium
    • Total actual rent: 0
    • Electric utility on property: Yes
    • Road surface type: Paved

    Price history

    DateEventPrice
    7/30/2025Sold$259,000$166/sqft
    Source: Stellar MLS #T3530335 Report a problem
    6/20/2025Pending sale$259,000$166/sqft
    Source: Stellar MLS #T3530335 Report a problem
    6/6/2025Price change$259,000-3.7%$166/sqft
    Source: Stellar MLS #T3530335 Report a problem
    2/24/2025Price change$269,000-3.9%$173/sqft
    Source: Stellar MLS #T3530335 Report a problem
    12/9/2024Price change$279,900-3.4%$180/sqft
    Source: Stellar MLS #T3530335 Report a problem
    6/20/2024Listed for sale$289,900+73.1%$186/sqft
    Source: Stellar MLS #T3530335 Report a problem
    3/24/2021Listing removed--
    Source: Owner Report a problem
    3/21/2017Listing removed$167,500$107/sqft
    Source: Owner Report a problem
    3/6/2017Listed for sale$167,500+27.4%$107/sqft
    Source: Owner Report a problem
    7/8/2002Sold$131,500+5.2%$84/sqft
    Source: Public Record Report a problem
    9/4/1997Sold$125,000$80/sqft
    Source: Public Record Report a problem

    Public tax history

    YearProperty taxesTax assessment
    2025$4,545 +7.2%$223,513 +6%
    2024$4,240 +7.7%$210,789 +10%
    2023$3,937 +9.6%$191,626 +10%
    2022$3,594 +13.1%$174,205 +10%
    2021$3,178 +9%$158,368 +10%
    2020$2,915 +11.8%$143,971 +10%
    2019$2,608 $130,883 +5.8%
    2018$2,608 +4%$123,724 -9.4%
    2017$2,508 +118.6%$136,626 +52.3%
    2016$1,148 +1.9%$89,712 +0.7%
    2015$1,127 +0.4%$89,088 +0.8%
    2014$1,122 $88,381 +1.5%
    2013$1,122 +0.2%$87,075 +1.7%
    2012$1,120 -4.9%$85,619 -3.1%
    2011$1,178 +3.5%$88,331 +1.5%
    2010$1,137 +4.4%$87,026 +2.7%
    2009$1,089 -44.2%$84,738 -33.6%
    2008$1,951 -9.2%$127,530 +3%
    2007$2,149 -1.8%$123,816 +5%
    2006$2,189 +0.4%$117,910 +3%
    2005$2,180 $114,476 +3%
    2004-- $111,142 +1.9%
    2003-- $109,070 +0.3%
    2002-- $108,753 +1.9%
    2001-- $106,746 +3%
    2000$2,025 $103,637
    Find assessor info on the county website

    Neighborhood: 33573

    Nearby schools

    GreatSchools rating
    Get a cash offer in 3 minutes
    Find out how much your home could sell for in as little as 3 minutes with a no-obligation cash offer.
    Estimated market value
    $231,600
    Get a cash offer in 3 minutes
    Find out how much your home could sell for in as little as 3 minutes with a no-obligation cash offer.
    Estimated market value
    $231,600