Exceptional home with FOUR full baths in the highly sought-after Sea Trail Plantation, Sunset Beach, NC! Overlooking the golf course, just down the street from the waterway, 5 minutes to the beach! Stone accents, hardy plank siding, metal roof accents, wood ceiling at the entry, LED lighting, making a statement & sparing no expense with additional lighting in the soffits to create a showcase home, ambiance at night. The entry boasts natural lighting. Impressive details with 10' ceilings (tray ceilings provide 12'), high chair rail, 7.5'' baseboards, 5'' crown, wood accents, 2 fireplaces. Custom-made dining table & window treatments remain. Barn door in the office with a glass French door. Attractive kitchen, custom cabinetry, 5 burner gas range, pull-outs, organizers, convection oven, backsplash, granite, eat-in bar, counter lights, breakfast area with radius wall with a view! The Carolina room will be your favorite way to start each day: climate-controlled, windows all around, stone fireplace, tongue/groove ceiling, ceramic tile carried through to the porch. Master suite with radius wall, view, tray ceiling, solid wood double doors, wall accents, jet tub, walk-in shower, custom shelving in closet, hidden storage. Guest room could serve as a 2nd master suite, private bath, high ceiling & view! Bright bonus room w/full bath, 9' ceiling, furniture in bonus will remain, walk-in attic. Oversized garage, drop zone, additional closet space. Impressive outdoor living space with Tennessee stone, 2'' thick, bench, grill area; grill will remain. Extra touches make a difference: see attachment ''Behind the Walls''. Luxurious amenities: 3 swimming pools, island parking, library, fitness center. 5-10 min: boat/kayak launch, fresh seafood, markets, concerts, popular dining spots, waterfront park & one of the most beautiful beaches. Unbeatable location, stunning home & exceptional amenities -the ultimate haven for those seeking a luxurious coastal lifestyle that inspires the soul
Sold for $789,000
$789,000
912 Oyster Pointe Drive, Sunset Beach, NC 28468
3beds
2,720sqft
Single Family Residence
Built in 2016
0.27 Acres Lot
$789,800 Zestimate®
$290/sqft
$2,601 Estimated rent
Home value
$789,800
$719,000 - $869,000
$2,601/mo
Zestimate® history
Owner options
List your home for rent
$2,601/mo
Rent Zestimate®
Find your next renter with Zillow Rental Manager. Plus, with online applications, you can quickly screen prospective tenants – for free.
$2,601/mo
Rent Zestimate®
Refinance and save
$5,731/mo
Est. payment
Refinancing to a lower rate could help reduce your monthly payments and save thousands over the life of the loan.
$5,731/mo
Est. payment
Explore your selling options
Work with a Zillow partner agent
Leverage their expertise and Zillow's premium Showcase listings to get your home seen by more buyers.
Get startedList with your own agent
Get your home in front of millions of buyers by listing it on Zillow.
Learn how to do itSell it yourself
Take full control of how buyers see your home on Zillow by listing For Sale by Owner (FSBO).
List your homeWhat's special
Stone fireplaceTennessee stoneLed lightingTray ceilingsHigh chair railWood accentsWalk-in shower
Zillow last checked:
Listing updated:
Listed by:
Debbie L Kinlaw 910-443-3924,
CENTURY 21 Sunset Realty
Bought with:
Hamilton Realty Group
eXp Realty
Source: Hive MLS,MLS#: 100495461 Originating MLS: Brunswick County Association of Realtors
Originating MLS: Brunswick County Association of RealtorsFacts & features
Interior
Bedrooms & bathrooms
- Bedrooms: 3
- Bathrooms: 4
- Full bathrooms: 4
Rooms
- Room types: Dining Room
Primary bedroom
- Level: Primary Living Area
Dining room
- Features: Combination, Formal
Heating
- Heat Pump, Fireplace(s), Electric, Zoned
Cooling
- Heat Pump
Appliances
- Included: Gas Cooktop, Built-In Microwave, Refrigerator, Dishwasher
- Laundry: Laundry Room
Features
- Master Downstairs, Walk-in Closet(s), Tray Ceiling(s), High Ceilings, Solid Surface, Bookcases, Kitchen Island, Ceiling Fan(s), Pantry, Walk-in Shower, Gas Log, Walk-In Closet(s)
- Flooring: Carpet, Tile, Wood
- Attic: Walk-In
- Has fireplace: Yes
- Fireplace features: Gas Log
Interior area
- Total structure area: 2,720
- Total interior livable area: 2,720 sqft
Property
Parking
- Total spaces: 2
- Parking features: Garage Faces Front, Concrete, Off Street, On Site
- Garage spaces: 2
Features
- Levels: One and One Half
- Stories: 2
- Patio & porch: Covered, Patio, Porch
- Fencing: None
- Has view: Yes
- View description: Golf Course
- Frontage type: Golf Course
Lot
- Size: 0.27 Acres
- Dimensions: 90 x 134 x 85 x 136
- Features: On Golf Course
Details
- Parcel number: 255fe004
- Zoning: Sb-Mr-3
- Special conditions: Standard
Construction
Type & style
- Home type: SingleFamily
- Property subtype: Single Family Residence
Materials
- Stone, Fiber Cement
- Foundation: Raised, Slab
- Roof: Architectural Shingle
Condition
- New construction: No
- Year built: 2016
Utilities & green energy
- Sewer: Public Sewer
- Water: Public
- Utilities for property: Sewer Available, Water Available
Community & HOA
Community
- Security: Smoke Detector(s)
- Subdivision: Sea Trail Plantation
HOA
- Has HOA: Yes
- Amenities included: Clubhouse, Pool, Fitness Center, Maintenance Common Areas, See Remarks
- HOA fee: $1,100 annually
- HOA name: Sea Trail Master Assoc.
- HOA phone: 910-579-5374
Location
- Region: Sunset Beach
Financial & listing details
- Price per square foot: $290/sqft
- Tax assessed value: $601,770
- Annual tax amount: $3,420
- Date on market: 3/19/2025
- Cumulative days on market: 25 days
- Listing agreement: Exclusive Right To Sell
- Listing terms: Cash,Conventional
- Road surface type: Paved
Price history
| Date | Event | Price |
|---|---|---|
| 5/21/2025 | Sold | $789,000-1.3%$290/sqft |
Source:  Hive MLS #100495461 Report a problem Hive MLS #100495461 Report a problem | ||
| 4/13/2025 | Contingent | $799,000$294/sqft |
Source: Hive MLS #100495461 Report a problem | ||
| 3/19/2025 | Listed for sale | $799,000+1637%$294/sqft |
Source: Hive MLS #100495461 Report a problem | ||
| 8/2/2013 | Sold | $46,000$17/sqft |
Source: Hive MLS #20659847 Report a problem | ||
Public tax history
| Year | Property taxes | Tax assessment |
|---|---|---|
| 2025 | $3,421 | $601,770 |
| 2024 | $3,421 +0% | $601,770 |
| 2023 | $3,420 +10.7% | $601,770 +44.2% |
| 2022 | $3,090 0% | $417,300 |
| 2021 | $3,090 | $417,300 |
| 2020 | $3,090 | $417,300 |
| 2019 | -- | $417,300 +35.4% |
| 2018 | -- | $308,310 +670.8% |
| 2017 | $268 | $40,000 |
| 2016 | $268 | $40,000 |
| 2015 | $268 | $40,000 |
Find assessor info on the county website
Neighborhood: 28468
Nearby homes
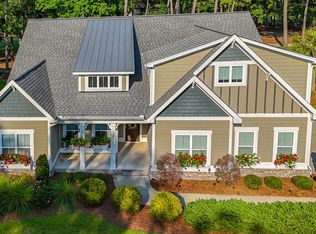
- $661,0004 bd3 ba2.2k sqft910 Oyster Pointe Dr, Sunset Beach, NC 28468Sold
- $--0.28 Acres910 SE Oyster Pointe Dr, Sunset Beach, NC 28468Off Market
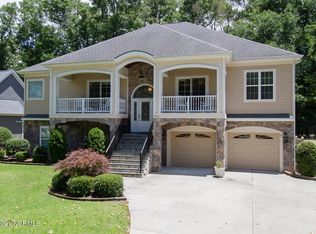
- $776,5003 bd3 ba4.1k sqft914 Oyster Pointe Dr, Sunset Beach, NC 28468Off Market
- $--10,887 Square Feet916 Oyster Pointe, Sunset Beach, NC 28468Off Market
- $252,0002 bd2 ba1.1k sqft908 Resort Cir #409, Sunset Beach, NC 28468Sold
- $215,0002 bd2 ba1.1k sqft908 Resort Cir #505, Sunset Beach, NC 28468Sold
- $679,0004 bd3 ba2.2k sqft916 Oyster Pointe Dr, Sunset Beach, NC 28468Sold
- $220,0002 bd2 ba1.1k sqft908 Resort Cir #205, Sunset Beach, NC 28468Sold
Nearby schools
GreatSchools rating
- 4/10Jessie Mae Monroe ElementaryGrades: PK-5Distance: 4.6 mi
- 4/10Shallotte MiddleGrades: 6-8Distance: 10.5 mi
- 4/10West Brunswick HighGrades: 9-12Distance: 10.1 mi
Schools provided by the listing agent
- Elementary: Jessie Mae Monroe Elementary
- Middle: Shallotte Middle
- High: West Brunswick
Source: Hive MLS. This data may not be complete. We recommend contacting the local school district to confirm school assignments for this home.
Get a cash offer in 3 minutes
Find out how much your home could sell for in as little as 3 minutes with a no-obligation cash offer.
Estimated market value
$789,800
Get a cash offer in 3 minutes
Find out how much your home could sell for in as little as 3 minutes with a no-obligation cash offer.
Estimated market value
$789,800
- North Carolina
- Brunswick County
- Sunset Beach
- 28468
- 912 Oyster Pointe Drive
Nearby cities
Nearby zip codes
Other Sunset Beach Topics
