Skip main navigation
Sold for $783,000
  • $783,000

    912 Pacific Street, Lindenhurst, NY 11757

    4beds
    1,738sqft
    Single Family Residence, Residential
    Built in 1986
    2,800 Square Feet Lot
    $783,200 Zestimate®
    $451/sqft
    $3,004 Estimated rent

    Home value

    $783,200

    $713,000 - $862,000

    $3,004/mo

    Zestimate® history
    Loading
    Loading...

    Owner options

    List your home for rent

    $3,004/mo

    Rent Zestimate®

    Find your next renter with Zillow Rental Manager. Plus, with online applications, you can quickly screen prospective tenants – for free.

    Learn more

    $3,004/mo

    Rent Zestimate®

    Refinance and save

    $5,343/mo

    Est. payment

    Refinancing to a lower rate could help reduce your monthly payments and save thousands over the life of the loan.

    See today's rates

    $5,343/mo

    Est. payment

    Explore your selling options

    Work with a Zillow partner agent

    Leverage their expertise and Zillow's premium Showcase listings to get your home seen by more buyers.

    Get started

    List with your own agent

    Get your home in front of millions of buyers by listing it on Zillow.

    Learn how to do it

    Sell it yourself

    Take full control of how buyers see your home on Zillow by listing For Sale by Owner (FSBO).

    List your home

    What's special

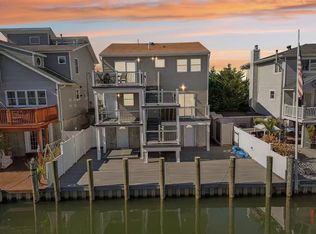
    Waterfront living, perfectly positioned just moments to the open bay! Beautifully updated canal-front home offering boating lifestyle and income potential in the heart of Lindenhurst Village. This raised home features 40 feet of bulkhead. First floor open space garage with radiant heating, expansive cabinetry. Second floor, living room, new kitchen, two bedrooms each with balconies, 10x10' deck and two full bathrooms, laundry with 2 washer/dryer sets. Third floor has eat-in-kitchen, living room with 10x10' balcony, two bedrooms, full bath with jacuzzi tub. Flexible layout including separate entrance apartment, by permit. Main living area features open concept design enhanced by newly updated flooring, updated kitchen new appliances, updated bath, an abundance of natural light. There are multiple outdoor spaces, expansive new decking, new roof, new mini split ac systems, tankless hot water heater. Home has a fire suppression system. Elevation 12.1'. Village Tax of $2,000 included in tax amount. Jet ski dock excluded

    Zillow last checked:

    Listing updated:

    Listed by:

    Valerie J. Peterson 631-862-7447,

    DeBarbieri Assoc Inc 631-862-7447

    Bought with:

    Rong Chen, 10401314910

    Island Advantage Realty LLC

    Source: OneKey® MLS as distributed by MLS GRID,MLS#: 983340MLS Logo

    Facts & features

    Interior

    Bedrooms & bathrooms
    • Bedrooms: 4
    • Bathrooms: 3
    • Full bathrooms: 3
    Kitchen
    • Description: Italian tile/granite solid oak soft close cabinets, Bosche DW, Frigidaire microwave/Frigidaire range/gas w/air fryer, Avanti Ref, hi hats, LED, ceiling fan.
    • Level: Second
    Heating
    • Baseboard, Radiant Floor
    Cooling
    • Central Air, Ductless
    Appliances
    • Included: Convection Oven, Dishwasher, Dryer, ENERGY STAR Qualified Appliances, Gas Oven, Gas Range, Microwave, Stainless Steel Appliance(s), Tankless Water Heater, Washer
    Features
    • Ceiling Fan(s), Eat-in Kitchen, Galley Type Kitchen, Quartz/Quartzite Counters, Recessed Lighting
    • Windows: New Windows
    • Attic: Pull Stairs
    • Has fireplace: No
    Interior area
    • Total structure area: 1,738
    • Total interior livable area: 1,738 sqft

    Property

    Parking
    • Total spaces: 4
    • Parking features: Driveway, Garage, Heated Garage
    • Garage spaces: 3
    • Has uncovered spaces: Yes
    Features
    • Levels: Three Or More
    • Fencing: Vinyl
    • Waterfront features: Canal Front
    • Frontage length: 40
    Lot
    • Size: 2,800 sqft
    • Dimensions: 40 x 70
    Details
    • Parcel number: 1032545
    • Special conditions: None

    Construction

    Type & style
    • Home type: SingleFamily
    • Architectural style: Colonial
    • Property subtype: Single Family Residence, Residential
    Materials
    • Vinyl Siding
    • Foundation: Raised
    Condition
    • Actual
    • Year built: 1986

    Utilities & green energy

    • Sewer: Public Sewer
    • Water: Public
    • Utilities for property: Sewer Connected

    Community & neighborhood

    Security
    • Security features: Smoke Detector(s)
    Location
    • Region: Lindenhurst

    Other

    Other facts
    • Listing agreement: Exclusive Right To Sell
    • Listing terms: Cash,Conventional,FHA

    Price history

    DateEventPrice
    6/26/2026Sold$783,000+3.2%$451/sqft
    Source: OneKey® MLS as distributed by MLS GRID #983340 Report a problem
    5/2/2026Pending sale$759,000$437/sqft
    Source: OneKey® MLS as distributed by MLS GRID #983340 Report a problem
    4/16/2026Listed for sale$759,000+19.5%$437/sqft
    Source: OneKey® MLS as distributed by MLS GRID #983340 Report a problem
    1/6/2025Sold$635,000-2.2%$365/sqft
    Source: OneKey® MLS as distributed by MLS GRID #L3584021 Report a problem
    11/9/2024Pending sale$649,000$373/sqft
    Source: OneKey® MLS as distributed by MLS GRID #3584021 Report a problem
    10/9/2024Listed for sale$649,000+316%$373/sqft
    Source: OneKey® MLS as distributed by MLS GRID #3584021 Report a problem
    9/12/1997Sold$156,000$90/sqft
    Source: Public Record Report a problem

    Public tax history

    YearProperty taxesTax assessment
    2025-- $4,550
    2024-- $4,550 +16.4%
    2023-- $3,910
    2022-- $3,910
    2021-- $3,910
    2020-- $3,910
    2019-- $3,910
    2018-- $3,910
    2017$12,269 $3,910
    2016-- $3,910
    2015-- $3,910
    2014-- $3,910
    2013-- $3,910
    2012-- $3,910
    2011-- $3,910
    2010-- $3,910
    2009-- $3,910
    2008-- $3,910
    2007$8,255 +31.1%$3,910 +9.2%
    2005$6,296 +9.4%$3,580
    2004$5,754 +5.5%$3,580
    2003$5,454 +3.5%$3,580
    2002$5,269 $3,580
    2001-- $3,580
    2000$5,164 $3,580

    Find assessor info on the county website

    Neighborhood: 11757

    Nearby schools

    GreatSchools rating
    Schools provided by the listing agent
    • Elementary: Harding Avenue School
    • Middle: Lindenhurst Middle School
    • High: Lindenhurst Senior High School

    Source: OneKey® MLS as distributed by MLS GRID. This data may not be complete. We recommend contacting the local school district to confirm school assignments for this home.

    Get a cash offer in 3 minutes
    Find out how much your home could sell for in as little as 3 minutes with a no-obligation cash offer.
    Estimated market value
    $783,200
    Get a cash offer in 3 minutes
    Find out how much your home could sell for in as little as 3 minutes with a no-obligation cash offer.
    Estimated market value
    $783,200