Skip main navigation
Sold for $305,000
Street View
  • $305,000

    912 Parkside Ave, Pittsburgh, PA 15228

    3beds
    1,232sqft
    Single Family Residence
    Built in 1930
    3,598.06 Square Feet Lot
    $331,900 Zestimate®
    $248/sqft
    $1,775 Estimated rent

    Home value

    $331,900

    $315,000 - $348,000

    $1,775/mo

    Zestimate® history
    Loading
    Loading...

    Owner options

    List your home for rent

    $1,775/mo

    Rent Zestimate®

    Find your next renter with Zillow Rental Manager. Plus, with online applications, you can quickly screen prospective tenants – for free.

    Learn more

    $1,775/mo

    Rent Zestimate®

    Refinance and save

    $2,051/mo

    Est. payment

    Refinancing to a lower rate could help reduce your monthly payments and save thousands over the life of the loan.

    See today's rates

    $2,051/mo

    Est. payment

    Explore your selling options

    Work with a Zillow partner agent

    Leverage their expertise and Zillow's premium Showcase listings to get your home seen by more buyers.

    Get started

    List with your own agent

    Get your home in front of millions of buyers by listing it on Zillow.

    Learn how to do it

    Sell it yourself

    Take full control of how buyers see your home on Zillow by listing For Sale by Owner (FSBO).

    List your home

    What's special

    Modern fixturesHeated flooringRefinished hardwood floorsStylish fixturesBeautiful landscapingNew kitchen cabinetsNewly painted interior
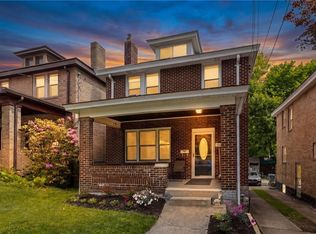
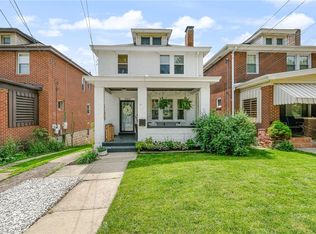
    Welcome to this updated IMMACULATE brick home in Dormont on the border of Mt. Lebanon w/ easy access to the "T", nearby shops & restaurants. As you enter the home you will be impressed w/ the newly painted interior, charming original stained glass windows, refinished hardwood floors & modern fixtures. The kitchen is a total show stopper that was completely renovated in 2021 that includes newer appliances, updated lighting/electrical, white quartz countertops, new kitchen cabinets, stylish fixtures & finishes. The upper level features a fully updated bathroom including new shower/tub, vanity & HEATED FLOORING. All three bedrooms have new carpet, great natural light & newly painted. The full walkout basement offers tons of storage & could comfortably be finished for additional living space. The exterior of the home has exceptional curb appeal w/ beautiful landscaping, fenced in backyard with 18x13 deck & 2 OFF STREET PARKING SPOTS! 912 Parkside truly is the full package!

    Zillow last checked:

    Listing updated:

    Listed by:

    Kristen Gallo 724-318-6681,

    COMPASS PENNSYLVANIA, LLC

    Bought with:

    James Smallidge, RS3339374

    REDFIN CORPORATION

    Source: WPMLS,MLS#: 1618267MLS LogoOriginating MLS: West Penn Multi-List

    Facts & features

    Interior

    Bedrooms & bathrooms
    • Bedrooms: 3
    • Bathrooms: 1
    • Full bathrooms: 1
    Primary bedroom
    • Level: Upper
    • Dimensions: 14x11
    Bedroom 2
    • Level: Upper
    • Dimensions: 13x12
    Bedroom 3
    • Level: Upper
    • Dimensions: 9x8
    Dining room
    • Level: Main
    • Dimensions: 13x12
    Kitchen
    • Level: Main
    • Dimensions: 13x9
    Living room
    • Level: Main
    • Dimensions: 20x12
    Heating
    • Gas, Hot Water
    Cooling
    • Central Air
    Appliances
    • Included: Some Gas Appliances, Dryer, Dishwasher, Disposal, Microwave, Refrigerator, Stove, Washer
    Features
    • Window Treatments
    • Flooring: Hardwood, Carpet
    • Windows: Multi Pane, Window Treatments
    • Basement: Walk-Out Access
    • Number of fireplaces: 1
    • Fireplace features: Decorative
    Interior area
    • Total structure area: 1,232
    • Total interior livable area: 1,232 sqft

    Property

    Parking
    • Total spaces: 2
    • Parking features: Off Street
    Features
    • Levels: Two
    • Stories: 2
    • Pool features: None
    Lot
    • Size: 3,598 sqft
    • Dimensions: 0.0826
    Details
    • Parcel number: 0141C00187000000

    Construction

    Type & style
    • Home type: SingleFamily
    • Architectural style: Colonial,Two Story
    • Property subtype: Single Family Residence
    Materials
    • Brick
    • Roof: Asphalt
    Condition
    • Resale
    • Year built: 1930

    Utilities & green energy

    • Sewer: Public Sewer
    • Water: Public

    Community & neighborhood

    Security
    • Security features: Security System
    Community
    • Community features: Public Transportation
    Location
    • Region: Pittsburgh

    Price history

    DateEventPrice
    9/15/2023Sold$305,000+2%$248/sqft
    Source: WPMLS #1618267 Report a problem
    8/14/2023Contingent$299,000$243/sqft
    Source: WPMLS #1618267 Report a problem
    8/9/2023Listed for sale$299,000+39.1%$243/sqft
    Source: WPMLS #1618267 Report a problem
    8/28/2020Listing removed$214,900$174/sqft
    Source: BERKSHIRE HATHAWAY THE PREFERRED REALTY #1456326 Report a problem
    8/28/2020Listed for sale$214,900$174/sqft
    Source: BERKSHIRE HATHAWAY THE PREFERRED REALTY #1456326 Report a problem
    8/27/2020Sold$214,900$174/sqft
    Source: WPMLS #1456326 Report a problem
    7/28/2020Pending sale$214,900$174/sqft
    Source: BERKSHIRE HATHAWAY THE PREFERRED REALTY #1456326 Report a problem
    7/22/2020Price change$214,900-2.3%$174/sqft
    Source: BERKSHIRE HATHAWAY THE PREFERRED REALTY #1456326 Report a problem
    7/13/2020Listed for sale$219,900+57.1%$178/sqft
    Source: BERKSHIRE HATHAWAY THE PREFERRED REALTY #1456326 Report a problem
    5/18/2017Sold$140,000-3.4%$114/sqft
    Source: Public Record Report a problem
    4/24/2017Pending sale$144,900$118/sqft
    Source: Northwood Realty Services Upper St Clair #1270695 Report a problem
    4/12/2017Listed for sale$144,900$118/sqft
    Source: Northwood Realty Services Upper St Clair #1270695 Report a problem
    4/4/2017Pending sale$144,900$118/sqft
    Source: Northwood Realty Services Upper St Clair #1270695 Report a problem
    3/31/2017Listed for sale$144,900+31.7%$118/sqft
    Source: NORTHWOOD REALTY SERVICES UPPER ST CLAIR #1270695 Report a problem
    5/14/2008Sold$110,000+18.3%$89/sqft
    Source: Public Record Report a problem
    9/5/2000Sold$93,000+69.1%$75/sqft
    Source: Public Record Report a problem
    4/21/1997Sold$55,000$45/sqft
    Source: Public Record Report a problem

    Public tax history

    YearProperty taxesTax assessment
    2025$6,523 +6%$170,000
    2024$6,152 +665%$170,000
    2023$804 -9.6%$170,000 -9.6%
    2022$889 +84%$188,000 +84%
    2021$483 +2%$102,200
    2020$474 -2%$102,200
    2019$483 -86%$102,200
    2018$3,451 0%$102,200
    2017$3,452 +614.2%$102,200
    2016$483 -85.4%$102,200
    2015$3,304 $102,200
    2014-- $102,200
    2013-- $102,200 +6.5%
    2012-- $96,000
    2011-- $96,000
    2010-- $96,000
    2009-- $96,000 +18.5%
    2008-- $81,000
    2007-- $81,000
    2006-- $81,000
    2005-- $81,000
    2004-- $81,000 -15.6%
    2003-- $96,000
    2002-- $96,000

    Find assessor info on the county website

    Neighborhood: Dormont

    Nearby schools

    GreatSchools rating
    Schools provided by the listing agent
    • District: Keystone Oaks

    Source: WPMLS. This data may not be complete. We recommend contacting the local school district to confirm school assignments for this home.

    Get pre-qualified for a loan
    At Zillow Home Loans, we can pre-qualify you in as little as 5 minutes with no impact to your credit score.

    An equal housing lender. NMLS #10287.

    Sell for more on Zillow
    Get a Zillow Showcase℠ listing at no additional cost and you could sell for .
    $331,900
    2% more
    +$6,638
    With Zillow Showcase(estimated)
    $338,538