Welcome to your newly updated and spacious home on a 1-acre lot, just minutes from Lake Granbury! Everything in the home has been redone and lives likes its brand new with new roof, HVAC and ducts, carpet, paint, newly polished and stained cabinets, new porch steps, gate and wire fencing. This home boasts over 2000 sq ft and features a split bedroom set up with three beds and two baths on one side of the living-kitchen-dining areas and the primary ensuite on the other side. The home is open and light filled with generous bedrooms and large closet spaces allowing for plenty of storage. Outside, the expansive 1-acre lot offers plenty of room for outdoor activities. Located on the north side of Granbury, perfect for easy travel north and just 10 minutes from town with abundant shopping and restaurants, the home is also just a short 10-minute drive to Lake Granbury. This property combines peaceful country living with easy access to shopping and recreational amenities.
Sold
Price Unknown
912 Partridge Ct, Granbury, TX 76049
4beds
2,113sqft
Manufactured Home, Single Family Residence
Built in 2004
1.09 Acres Lot
$244,900 Zestimate®
$--/sqft
$-- Estimated rent
Home value
$244,900
$233,000 - $257,000
Not available
Zestimate® history
Owner options
List your home for rent
Find your next renter with Zillow Rental Manager. Plus, with online applications, you can quickly screen prospective tenants – for free.
Refinance and save
Refinancing to a lower rate could help reduce your monthly payments and save thousands over the life of the loan.
Explore your selling options
Work with a Zillow partner agent
Leverage their expertise and Zillow's premium Showcase listings to get your home seen by more buyers.
Get startedList with your own agent
Get your home in front of millions of buyers by listing it on Zillow.
Learn how to do itSell it yourself
Take full control of how buyers see your home on Zillow by listing For Sale by Owner (FSBO).
List your homeWhat's special
Gate and wire fencingGenerous bedroomsSplit bedroom set upNew porch stepsOpen and light filledLarge closet spacesNew roof
Zillow last checked:
Listing updated:
Listed by:
Julie Varriale 0731698 817-676-4072,
United Real Estate DFW 817-360-8499,
Carl Varriale 0716741 817-368-0265,
United Real Estate DFW
Bought with:
Ashleigh Gerbers, 0731146
Chandler Crouch, REALTORS
Source: NTREIS,MLS#: 21262227
Facts & features
Interior
Bedrooms & bathrooms
- Bedrooms: 4
- Bathrooms: 3
- Full bathrooms: 2
- 1/2 bathrooms: 1
Primary bedroom
- Level: First
- Dimensions: 16 x 15
Dining room
- Level: First
- Dimensions: 0 x 0
Living room
- Level: First
- Dimensions: 25 x 20
Heating
- Central, Electric
Cooling
- Central Air, Ceiling Fan(s), Electric
Appliances
- Included: Dishwasher, Electric Oven
Features
- Decorative/Designer Lighting Fixtures
- Flooring: Carpet, Vinyl
- Has basement: No
- Number of fireplaces: 1
- Fireplace features: Electric
Interior area
- Total interior livable area: 2,113 sqft
Property
Parking
- Parking features: Additional Parking
Features
- Levels: One
- Stories: 1
- Pool features: None
Lot
- Size: 1.09 Acres
- Features: Acreage
Details
- Additional structures: Shed(s)
- Parcel number: R000029164
Construction
Type & style
- Home type: MobileManufactured
- Property subtype: Manufactured Home, Single Family Residence
Materials
- Foundation: Other
- Roof: Composition
Condition
- Year built: 2004
Utilities & green energy
- Sewer: Septic Tank
- Water: Community/Coop
- Utilities for property: Electricity Available, Electricity Connected, Septic Available, Separate Meters, Water Available
Community & HOA
Community
- Subdivision: Quail Ridge Acres
HOA
- Has HOA: No
Location
- Region: Granbury
Financial & listing details
- Tax assessed value: $143,160
- Annual tax amount: $217
- Date on market: 5/6/2026
- Cumulative days on market: 255 days
- Listing terms: Cash,Conventional,FHA,VA Loan
Price history
| Date | Event | Price |
|---|---|---|
| 8/7/2026 | Sold | -- |
Source: NTREIS #21262227 Report a problem | ||
| 7/14/2026 | Pending sale | $249,000$118/sqft |
Source: NTREIS #21262227 Report a problem | ||
| 7/2/2026 | Contingent | $249,000$118/sqft |
Source: NTREIS #21262227 Report a problem | ||
| 5/6/2026 | Listed for sale | $249,000$118/sqft |
Source: NTREIS #21262227 Report a problem | ||
| 5/1/2026 | Listing removed | $249,000$118/sqft |
Source: NTREIS #21087822 Report a problem | ||
| 10/15/2025 | Listed for sale | $249,000$118/sqft |
Source: NTREIS #21087822 Report a problem | ||
Public tax history
| Year | Property taxes | Tax assessment |
|---|---|---|
| 2025 | $105 +1.5% | $143,160 -3% |
| 2024 | $103 -5.6% | $147,630 -9.4% |
| 2023 | $109 -46.7% | $162,880 +265.8% |
| 2022 | $205 -29.6% | $44,530 -2.8% |
| 2021 | $291 | $45,800 -2.7% |
| 2020 | $291 | $47,070 -1.3% |
| 2019 | $291 | $47,700 +16.9% |
| 2018 | $291 | $40,810 -2.5% |
| 2017 | $291 -37.1% | $41,870 -2.5% |
| 2016 | $463 | $42,930 -3.5% |
| 2015 | -- | $44,510 -2.3% |
| 2014 | -- | $45,570 +8.6% |
| 2013 | -- | $41,970 -12% |
| 2012 | -- | $47,710 -25.9% |
| 2011 | -- | $64,380 -20.1% |
| 2010 | -- | $80,580 |
| 2009 | -- | $80,580 |
Find assessor info on the county website
Neighborhood: 76049
Nearby homes
- $240,700-- bd-- ba1.1k sqft908 Partridge Ct, Granbury, TX 76049Off Market
- $72,1805 bd3 ba2k sqft916 Partridge Ct, Granbury, TX 76049Off Market
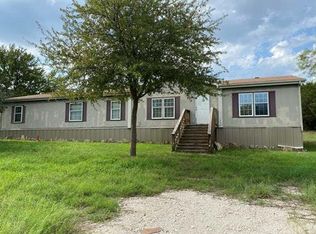
- $277,5005 bd3 ba2k sqft916 Partridge Ct, Granbury, TX 76049Off Market
- $14,000-- bd-- ba-- sqft909 Partridge Ct, Granbury, TX 76049Off Market
- $185,400-- bd-- ba1.2k sqft904 Partridge Ct, Granbury, TX 76049Off Market
- $220,900-- bd-- ba988 sqft3302 Quail Ridge Ct, Granbury, TX 76049Off Market
- $266,700-- bd-- ba2.2k sqft920 Partridge Ct, Granbury, TX 76049Off Market
- $14,000-- bd-- ba-- sqft3301 Quail Ridge Ct, Granbury, TX 76049Off Market
Nearby schools
GreatSchools rating
- 9/10Oak Woods SchoolGrades: PK-5Distance: 2.1 mi
- 8/10Acton Middle SchoolGrades: 6-8Distance: 2 mi
- 6/10Granbury High SchoolGrades: 9-12Distance: 5.2 mi
Schools provided by the listing agent
- Elementary: Oak Woods
- Middle: Acton
- High: Granbury
- District: Granbury ISD
Source: NTREIS. This data may not be complete. We recommend contacting the local school district to confirm school assignments for this home.
Get a cash offer in 3 minutes
Find out how much your home could sell for in as little as 3 minutes with a no-obligation cash offer.
Estimated market value
$244,900
Get a cash offer in 3 minutes
Find out how much your home could sell for in as little as 3 minutes with a no-obligation cash offer.
Estimated market value
$244,900
- Texas
- Hood County
- Granbury
- 76049
- 912 Partridge Ct
