Skip main navigation
Sold for $326,000
  • $326,000

    912 Penndale Ave, Reading, PA 19606

    4beds
    2,066sqft
    Single Family Residence
    Built in 1956
    5,662 Square Feet Lot
    $326,200 Zestimate®
    $158/sqft
    $2,639 Estimated rent

    Home value

    $326,200

    $310,000 - $343,000

    $2,639/mo

    Zestimate® history
    Loading
    Loading...

    Owner options

    List your home for rent

    $2,639/mo

    Rent Zestimate®

    Find your next renter with Zillow Rental Manager. Plus, with online applications, you can quickly screen prospective tenants – for free.

    Learn more

    $2,639/mo

    Rent Zestimate®

    Refinance and save

    $2,298/mo

    Est. payment

    Refinancing to a lower rate could help reduce your monthly payments and save thousands over the life of the loan.

    See today's rates

    $2,298/mo

    Est. payment

    Explore your selling options

    Work with a Zillow partner agent

    Leverage their expertise and Zillow's premium Showcase listings to get your home seen by more buyers.

    Get started

    List with your own agent

    Get your home in front of millions of buyers by listing it on Zillow.

    Learn how to do it

    Sell it yourself

    Take full control of how buyers see your home on Zillow by listing For Sale by Owner (FSBO).

    List your home

    What's special

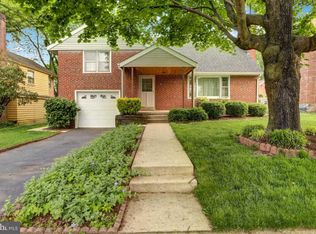
    Classic brick exteriorSpacious third floor bedroomCovered front porchBeautifully updated modern kitchenWonderful natural light throughoutFilled with natural lightBrand-new trex deck
    * Seller has accepted an offer. Open House is canceled for Sunday, September 13th from 1-3. Welcome to the Pennside home everyone has been waiting for! This charming Whitman split-level is tucked away on a quiet street in one of the area’s most inviting neighborhoods. From the moment you arrive, the classic brick exterior, covered front porch and lovely landscaping create a warm and welcoming first impression. When you walk in the front door you will take notice of the love and care this home has received. There is wonderful natural light throughout and a beautifully updated modern kitchen that brings fresh style and functionality to the heart of the home. The spacious third floor bedroom is fantastic with tons of closet space and a convenient full bathroom. It will be your oasis! The lower level features a comfortable family room with a fireplace—the perfect place to cozy up on chilly evenings. You’ll also love the convenience of the lower-level mudroom, an ideal drop zone after coming in from outside. You will enjoy the brand-new Trex deck, just completed, providing a fantastic space for outdoor dining, entertaining, or simply relaxing at the end of the day. And the location is hard to beat! Enjoy being within walking distance of the community pool and recreation center, just down the street from a favorite local restaurant and close to scenic walking trails around Carsonia and Antietam Lakes. Whether you enjoy an active lifestyle, evenings out close to home, or peaceful walks surrounded by nature, it’s all right nearby. Beautifully updated while keeping that original character and charm of the classic Whitman split, ample storage space and built-ins, filled with natural light and ideally located in Pennside—this truly is the home you’ve been looking for. Run, don’t walk! Come see it and fall in love!

    Zillow last checked:

    Listing updated:

    Listed by:

    Michele Portner 610-670-2770,

    RE/MAX Of Reading

    Bought with:

    Katie Broskey, RS328470

    Real of Pennsylvania

    Source: Bright MLS,MLS#: PABK2077918MLS Logo

    Facts & features

    Interior

    Bedrooms & bathrooms
    • Bedrooms: 4
    • Bathrooms: 3
    • Full bathrooms: 2
    • 1/2 bathrooms: 1
    Rooms
    • Room types: Living Room, Dining Room, Kitchen, Family Room
    Dining room
    • Level: Main
    Family room
    • Level: Lower
    Kitchen
    • Level: Main
    Living room
    • Level: Main
    Mud room
    • Level: Lower
    Heating
    • Forced Air, Natural Gas
    Cooling
    • Central Air
    Appliances
    • Included: Dishwasher, Gas Water Heater
    • Laundry: Mud Room
    Features
    • Flooring: Wood
    • Has basement: No
    • Number of fireplaces: 1
    • Fireplace features: Wood Burning
    Interior area
    • Total structure area: 2,066
    • Total interior livable area: 2,066 sqft
    • Finished area above ground: 2,066

    Property

    Parking
    • Parking features: On Street
    • Has uncovered spaces: Yes
    Accessibility
    • Accessibility features: None
    Features
    • Levels: Multi/Split,Two and One Half
    • Stories: 2.5
    • Pool features: None
    Lot
    • Size: 5,662 Square Feet
    Details
    • Additional structures: Above Grade, Below Grade
    • Parcel number: 23532718228344
    • Zoning: RES
    • Special conditions: Standard

    Construction

    Type & style
    • Home type: SingleFamily
    • Property subtype: Single Family Residence
    Materials
    • Brick
    • Foundation: Crawl Space
    Condition
    • Excellent
    • New construction: No
    • Year built: 1956

    Utilities & green energy

    • Sewer: Public Sewer
    • Water: Public

    Community & HOA

    Community
    • Subdivision: Pennside
    HOA
    • Has HOA: No
    Location
    • Region: Reading
    • Municipality: LOWER ALSACE TWP

    Financial & listing details

    • Price per square foot: $158/sqft
    • Tax assessed value: $101,000
    • Annual tax amount: $6,946
    • Date on market: 9/12/2026
    • Listing agreement: Exclusive Right To Sell
    • Listing terms: Cash,Conventional,FHA,VA Loan
    • Inclusions: Refrigerator, Washer And Dryer
    • Ownership: Fee Simple

    Price history

    DateEventPrice
    10/9/2026Sold$326,000+2.2%$158/sqft
    Source: Bright MLS #PABK2077918 Report a problem
    9/13/2026Pending sale$319,000$154/sqft
    Source: Bright MLS #PABK2077918 Report a problem
    9/12/2026Listed for sale$319,000+68%$154/sqft
    Source: Bright MLS #PABK2077918 Report a problem
    12/15/2020Sold$189,900$92/sqft
    Source: Public Record Report a problem
    10/31/2020Pending sale$189,900$92/sqft
    Source: Keller Williams Platinum Realty #PABK364354 Report a problem
    10/30/2020Price change$189,900+2.7%$92/sqft
    Source: Keller Williams Platinum Realty #PABK364354 Report a problem
    10/12/2020Price change$184,900-2.6%$89/sqft
    Source: Keller Williams Platinum Realty #PABK364354 Report a problem
    9/21/2020Listed for sale$189,900$92/sqft
    Source: Keller Williams Platinum Realty #PABK364354 Report a problem

    Public tax history

    YearProperty taxesTax assessment
    2025$7,102 +8.2%$101,000
    2024$6,566 +3.5%$101,000
    2023$6,345 +3.3%$101,000
    2022$6,144 +2.1%$101,000
    2021$6,014 +2.8%$101,000
    2020$5,848 +3.2%$101,000
    2019$5,664 +1.1%$101,000
    2018$5,604 +3.1%$101,000
    2017$5,438 +258.6%$101,000
    2016$1,517 +5.3%$101,000
    2015$1,440 $101,000
    2014-- $101,000
    2013-- $101,000
    2012-- $101,000
    2011-- $101,000
    2010-- $101,000
    2009-- $101,000
    2008-- $101,000
    2007-- $101,000
    2006-- $101,000
    2005-- $101,000
    2004-- $101,000
    2003-- $101,000
    2002-- $101,000
    2000-- $101,000
    Find assessor info on the county website

    Neighborhood: 19606

    Nearby schools

    GreatSchools rating
    Schools provided by the listing agent
    • Elementary: Mount Penn Primary Center
    • High: Antietam Middle Senior
    • District: Antietam

    Source: Bright MLS. This data may not be complete. We recommend contacting the local school district to confirm school assignments for this home.

    Get a cash offer in 3 minutes
    Find out how much your home could sell for in as little as 3 minutes with a no-obligation cash offer.
    Estimated market value
    $326,200
    Get a cash offer in 3 minutes
    Find out how much your home could sell for in as little as 3 minutes with a no-obligation cash offer.
    Estimated market value
    $326,200