One or more photo(s) has been virtually staged. FULLY RENOVATED DREAM OPPORTUNITY | It's not everyday a home becomes available for which the sellers have completely renovated the entire home inside and out. Located in the highly desired gated community of Woodbridge Lakes, this home is certainly at the top of its class and is nestled conveniently just blocks away from the new Orlando Health and Advent Health medical complexes. When we say fully renovated, we mean brought to a completely new state of existence. Please request and explore the 3D Matterport tour and cinematographic video to see what I mean or better yet, come visit it for yourself. As you pull up to your new home, you will be pleasantly surprised by the beautiful curb appeal and refinished two car garage with finished speckled floor. Upon entry, you will be left breathless as you walk through the open floorplan concept which guides you through an oversized great room with a formal office tucked to the front of the home. The beautiful, modernized kitchen and formal dining room connect seamlessly to the living area, captivating your senses with the airy openness and warm feeling from the natural light that exudes in the home. The kitchen was elegantly designed and fitted with an abundance of white cabinetry and black hardware, stainless steel appliances and a beautiful center island, making this the perfect chef’s haven to show off to your friends and/or for your family to enjoy for years to come. The primary bedroom is located on the first floor with a master bathroom which was professionally designed to perfection including a large oversized backlit mirror, quartz countertop vanity, free standing tub and luxurious glass shower space. Concluding the first floor, a hallway takes you to an elegant guest bathroom and a private laundry room which conveniently flows to your garage. As you walk through the first floor, notice the cohesive floor choice which encompasses the entire home, including the new staircase. The blondish-beige wood plank vinyl completes the brilliance of the homes design as it truly lightens the living experience and highlights the white and black intricate details throughout. The second floor includes three additional bedrooms, another luxurious full bathroom and to top it off, a bonus room which can be transformed into any type of game or media room you can dream for. Now, lets talk about the outdoor living. The back yard was completely made new including a brand-new pool and spa surface, new pool equipment including pool heater, new landscaping, newly refurbished waterfall pond, and a new white vinyl fence around the perimeter of the back yard. There is no doubt this where you will spend your time enjoying our Florida weather with your loved ones! If that wasn’t enough, the energy savings you would inherit with this home includes a tankless gas water system plus a completely paid off and owned solar panel system, providing you the most affordable energy living opportunity available. Living in Lake Mary is an absolute dream and specifically for Woodbridge Lakes, you are conveniently located to great schools, new medical complexes, all the shopping and restaurants you could hope for, but the true bonus of this one, you don’t have to do anything, we did it for you and now this newly renovated home can be yours! Schedule your showing today before it’s too late. Please note: AC is 2024, Tankless Water Heater is 2022, Roof is approximately 10 years. One or more photos have been virtually staged.
Sold for $725,000
$725,000
912 PICKFAIR TERRACE, LAKE MARY, FL 32746
4beds
2,636sqft
Single Family Residence
Built in 2000
6,873 Square Feet Lot
$715,500 Zestimate®
$275/sqft
$3,813 Estimated rent
Home value
$715,500
$651,000 - $787,000
$3,813/mo
Zestimate® history
Owner options
List your home for rent
$3,813/mo
Rent Zestimate®
Find your next renter with Zillow Rental Manager. Plus, with online applications, you can quickly screen prospective tenants – for free.
$3,813/mo
Rent Zestimate®
Refinance and save
$4,850/mo
Est. payment
Refinancing to a lower rate could help reduce your monthly payments and save thousands over the life of the loan.
$4,850/mo
Est. payment
Explore your selling options
Work with a Zillow partner agent
Leverage their expertise and Zillow's premium Showcase listings to get your home seen by more buyers.
Get startedList with your own agent
Get your home in front of millions of buyers by listing it on Zillow.
Learn how to do itSell it yourself
Take full control of how buyers see your home on Zillow by listing For Sale by Owner (FSBO).
List your homeWhat's special
Beautiful center islandBonus roomNewly refurbished waterfall pondCohesive floor choiceOpen floorplan conceptBeautiful curb appealBlondish-beige wood plank vinyl
Zillow last checked:
Listing updated:
Listed by:
Keith Conklin, LLC 909-851-4054,
FOLIO REALTY LLC 407-917-0241
Bought with:
Ron Johnson, 3443784
KELLER WILLIAMS ADVANTAGE REALTY
Source: Stellar MLS,MLS#: O6319098 Originating MLS: Orlando Regional
Originating MLS: Orlando Regional
Facts & features
Interior
Bedrooms & bathrooms
- Bedrooms: 4
- Bathrooms: 3
- Full bathrooms: 2
- 1/2 bathrooms: 1
Primary bedroom
- Features: Walk-In Closet(s)
- Level: First
- Area: 224 Square Feet
- Dimensions: 14x16
Bedroom 2
- Features: Built-in Closet
- Level: Second
- Area: 156 Square Feet
- Dimensions: 13x12
Bedroom 3
- Features: Built-in Closet
- Level: First
- Area: 130 Square Feet
- Dimensions: 10x13
Bedroom 4
- Features: Built-in Closet
- Level: First
- Area: 121 Square Feet
- Dimensions: 11x11
Bathroom 1
- Features: No Closet
- Level: First
- Area: 90 Square Feet
- Dimensions: 10x9
Bonus room
- Features: No Closet
- Level: Second
- Area: 221 Square Feet
- Dimensions: 17x13
Dining room
- Level: First
- Area: 255 Square Feet
- Dimensions: 17x15
Kitchen
- Level: First
- Area: 210 Square Feet
- Dimensions: 14x15
Living room
- Level: First
- Area: 448 Square Feet
- Dimensions: 28x16
Office
- Level: First
- Area: 168 Square Feet
- Dimensions: 14x12
Heating
- Central
Cooling
- Central Air
Appliances
- Included: Convection Oven, Cooktop, Dishwasher, Disposal, Dryer, Freezer, Gas Water Heater, Refrigerator, Tankless Water Heater, Washer, Water Filtration System
- Laundry: Electric Dryer Hookup, Inside, Laundry Room, Washer Hookup
Features
- Ceiling Fan(s), High Ceilings, Open Floorplan, Primary Bedroom Main Floor, Solid Surface Counters, Stone Counters, Thermostat, Walk-In Closet(s)
- Flooring: Carpet, Luxury Vinyl, Tile
- Has fireplace: No
Interior area
- Total structure area: 3,218
- Total interior livable area: 2,636 sqft
Property
Parking
- Total spaces: 2
- Parking features: Garage - Attached
- Attached garage spaces: 2
Features
- Levels: Two
- Stories: 2
- Exterior features: Irrigation System, Sidewalk, Sprinkler Metered
- Has private pool: Yes
- Pool features: Deck, In Ground, Lighting, Solar Heat, Tile
- Has spa: Yes
- Spa features: In Ground
Lot
- Size: 6,873 Square Feet
Details
- Parcel number: 092428893500070
- Zoning: PUD
- Special conditions: None
Construction
Type & style
- Home type: SingleFamily
- Property subtype: Single Family Residence
Materials
- Block, Stucco
- Foundation: Slab
- Roof: Shingle
Condition
- New construction: No
- Year built: 2000
Utilities & green energy
- Sewer: Public Sewer
- Water: Public
- Utilities for property: Cable Available, Electricity Available, Electricity Connected, Propane, Public, Sewer Available, Sewer Connected, Sprinkler Meter, Street Lights, Underground Utilities, Water Available, Water Connected
Community & HOA
Community
- Features: Gated Community - No Guard, Park, Playground, Sidewalks
- Pet fee: $0 monthly
- Subdivision: WOODBRIDGE LAKES UNIT 2C
HOA
- Has HOA: Yes
- HOA fee: $105 monthly
- HOA name: Leland Management/Vikki Amatucci
- HOA phone: 386-693-1650
Location
- Region: Lake Mary
Financial & listing details
- Price per square foot: $275/sqft
- Tax assessed value: $538,212
- Annual tax amount: $3,605
- Date on market: 6/20/2025
- Cumulative days on market: 12 days
- Listing terms: Cash,Conventional
- Ownership: Fee Simple
- Total actual rent: 0
- Electric utility on property: Yes
- Road surface type: Asphalt
Price history
| Date | Event | Price |
|---|---|---|
| 8/5/2025 | Sold | $725,000-3.2%$275/sqft |
Source:  Stellar MLS #O6319098 Report a problem Stellar MLS #O6319098 Report a problem | ||
| 7/2/2025 | Pending sale | $749,000$284/sqft |
Source: Stellar MLS #O6319098 Report a problem | ||
| 6/20/2025 | Listed for sale | $749,000+53.3%$284/sqft |
Source: Stellar MLS #O6319098 Report a problem | ||
| 2/14/2025 | Sold | $488,500-8.7%$185/sqft |
Source: Stellar MLS #O6269245 Report a problem | ||
| 1/16/2025 | Pending sale | $535,000$203/sqft |
Source: Stellar MLS #O6269245 Report a problem | ||
| 1/11/2025 | Listed for sale | $535,000+123.3%$203/sqft |
Source: Stellar MLS #O6269245 Report a problem | ||
| 8/21/2003 | Sold | $239,600+24.8%$91/sqft |
Source: Public Record Report a problem | ||
| 6/14/2001 | Sold | $192,000$73/sqft |
Source: Public Record Report a problem | ||
Public tax history
| Year | Property taxes | Tax assessment |
|---|---|---|
| 2025 | $3,840 +6.5% | $308,152 +2.9% |
| 2024 | $3,605 +2.7% | $299,467 +3% |
| 2023 | $3,510 +2.7% | $290,745 +3% |
| 2022 | $3,417 +0.6% | $282,277 +3% |
| 2021 | $3,396 +0.8% | $274,055 +1.4% |
| 2020 | $3,370 +1.2% | $270,271 +2.3% |
| 2019 | $3,332 | $264,195 +1.9% |
| 2018 | $3,332 +0.8% | $259,269 +2.1% |
| 2017 | $3,304 +0.6% | $253,936 +1.4% |
| 2016 | $3,286 -4.2% | $250,454 +1.4% |
| 2015 | $3,430 | $246,984 +0.8% |
| 2014 | $3,430 -1.8% | $245,024 +1.5% |
| 2013 | $3,492 +6.1% | $241,403 +1.7% |
| 2012 | $3,293 -1.9% | $237,368 -0.7% |
| 2011 | $3,357 -1.3% | $239,057 -0.3% |
| 2010 | $3,402 -0.6% | $239,815 -1% |
| 2009 | $3,424 -3.3% | $242,121 -5.6% |
| 2008 | $3,543 -0.5% | $256,354 +3% |
| 2007 | $3,562 -5.8% | $248,887 +2.5% |
| 2006 | $3,781 +8.3% | $242,817 +8.9% |
| 2005 | $3,491 +0.5% | $222,994 +3% |
| 2004 | $3,475 +12% | $216,499 +11.8% |
| 2003 | $3,102 +2.5% | $193,701 +2.4% |
| 2002 | $3,026 | $189,161 |
Find assessor info on the county website
Neighborhood: Woodbridge Lakes
Nearby homes
- $467,1003 bd2 ba1.8k sqft920 Pickfair Ter, Lake Mary, FL 32746Off Market
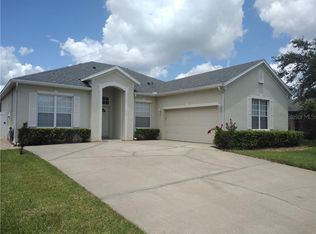
- $418,1003 bd2 ba1.5k sqft904 Pickfair Ter, Lake Mary, FL 32746Off Market
- $529,5004 bd3 ba2.1k sqft792 Pickfair Ter, Lake Mary, FL 32746Off Market

- $412,9003 bd2 ba1.4k sqft924 Pickfair Ter, Lake Mary, FL 32746Off Market
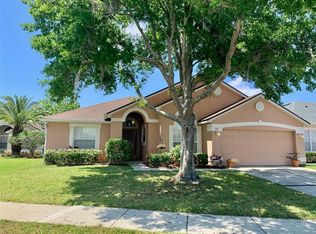
- $560,7004 bd2 ba2k sqft796 Pickfair Ter, Lake Mary, FL 32746Off Market
- $521,4003 bd2 ba1.8k sqft788 Pickfair Ter, Lake Mary, FL 32746Off Market
- $452,4003 bd2 ba1.8k sqft896 Pickfair Ter, Lake Mary, FL 32746Off Market
- $589,6003 bd2 ba2.4k sqft802 Pickfair Ter, Lake Mary, FL 32746Off Market
Nearby schools
GreatSchools rating
- 5/10Crystal Lake Elementary SchoolGrades: PK-5Distance: 0.9 mi
- 3/10Millennium Middle SchoolGrades: 6-8Distance: 6 mi
- 5/10Seminole High SchoolGrades: 9-12Distance: 3.4 mi
Schools provided by the listing agent
- Elementary: Wicklow Elementary
- Middle: Millennium Middle
- High: Seminole High
Source: Stellar MLS. This data may not be complete. We recommend contacting the local school district to confirm school assignments for this home.
Get a cash offer in 3 minutes
Find out how much your home could sell for in as little as 3 minutes with a no-obligation cash offer.
Estimated market value
$715,500
Get a cash offer in 3 minutes
Find out how much your home could sell for in as little as 3 minutes with a no-obligation cash offer.
Estimated market value
$715,500
- Florida
- Seminole County
- Lake Mary
- 32746
- Woodbridge Lakes
- 912 PICKFAIR TERRACE
Nearby cities
Nearby neighborhoods
Nearby zip codes
Other Lake Mary Topics
