Skip main navigation
Off market
  • $570,700

    912 Plainfield Ave, Pen Argyl, PA 18072

    4beds
    2,638sqft
    Single Family Residence
    Built in 2005
    10,062 Square Feet Lot
    $570,700 Zestimate®
    $216/sqft
    $2,674 Estimated rent

    Home value

    $570,700

    $531,000 - $611,000

    $2,674/mo

    Zestimate® history
    Loading
    Loading...

    Owner options

    List your home for rent

    $2,674/mo

    Rent Zestimate®

    Find your next renter with Zillow Rental Manager. Plus, with online applications, you can quickly screen prospective tenants – for free.

    Learn more

    $2,674/mo

    Rent Zestimate®

    Refinance and save

    $3,074/mo

    Est. payment

    Refinancing to a lower rate could help reduce your monthly payments and save thousands over the life of the loan.

    See today's rates

    $3,074/mo

    Est. payment

    Explore your selling options

    Work with a Zillow partner agent

    Leverage their expertise and Zillow's premium Showcase listings to get your home seen by more buyers.

    Get started

    List with your own agent

    Get your home in front of millions of buyers by listing it on Zillow.

    Learn how to do it

    Sell it yourself

    Take full control of how buyers see your home on Zillow by listing For Sale by Owner (FSBO).

    List your home

    What's special

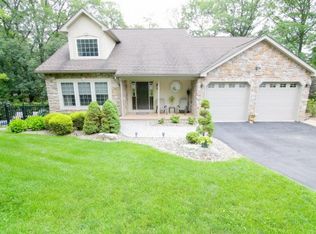
    Stunning Contemporary Cape in highly desirable Mary's Mountain Estates Boasting 3+ bedrooms and, 2 full baths/ 2 half baths & over 2600 sq. ft. of living space! Exceptional craftsmanship in the formal living room including the vaulted ceiling & gas fireplace . Fully upgraded kitchen w/ granite counters, tile backsplash & high end stainless steel appliances is a chef's dream. The first floor features the master suite as well as laundry. Upstairs are 2 nice sized BR's & full bath. Walkout basement w/ upgraded 10 ft Superior walls offers a large family room, half bath, & additional finished room, perfect for 4th BR, office, workout or craft room. Newer flooring throughout entire home! Outside living extends to the fully fenced heated in-ground pool, will solar & safety covers, rear deck with breathtaking views and covered rocking chair front porch. Gorgeous landscaping throughout * Meticulously maintained, shows like a new model home.

    This property is not currently displayed as for sale or rent on Zillow. This may be different from what's on other websites or public sources.

    Zillow last checked:

    Listing updated:

    Listed by:

    Cliff M. Lewis 610-465-5600,

    Coldwell Banker Hearthside,

    Joe Cenchitz 610-360-3068,

    Coldwell Banker Hearthside

    Bought with:

    Cliff M. Lewis, RS282311

    Coldwell Banker Hearthside

    Joe Cenchitz, RS306942

    Coldwell Banker Hearthside

    Source: GLVR,MLS#: 500138MLS LogoOriginating MLS: Lehigh Valley MLS

    Facts & features

    Interior

    Bedrooms & bathrooms
    • Bedrooms: 4
    • Bathrooms: 4
    • Full bathrooms: 2
    • 1/2 bathrooms: 2
    Primary bedroom
    • Level: First
    • Dimensions: 15.00 x 15.00
    Bedroom
    • Level: Lower
    • Dimensions: 14.00 x 8.00
    Bedroom
    • Level: Second
    • Dimensions: 14.00 x 12.00
    Bedroom
    • Level: Second
    • Dimensions: 13.00 x 11.00
    Dining room
    • Level: First
    • Dimensions: 13.00 x 13.00
    Family room
    • Level: Lower
    • Dimensions: 28.00 x 18.00
    Other
    • Level: Second
    Other
    • Description: Master Bath
    • Level: First
    Half bath
    • Level: Lower
    Half bath
    • Level: First
    Kitchen
    • Level: First
    • Dimensions: 13.00 x 12.00
    Living room
    • Level: First
    • Dimensions: 19.00 x 18.00
    Other
    • Description: Additional finished area
    • Level: Lower
    • Dimensions: 13.00 x 12.00
    Heating
    • Heat Pump
    Cooling
    • Central Air
    Appliances
    • Included: Dishwasher, Electric Oven, Electric Water Heater, Microwave
    • Laundry: Washer Hookup, Dryer Hookup, Main Level
    Features
    • Dining Area, Family Room Lower Level, Kitchen Island, Walk-In Closet(s)
    • Flooring: Carpet, Hardwood, Tile
    • Basement: Exterior Entry,Full,Partially Finished,Walk-Out Access
    • Has fireplace: Yes
    • Fireplace features: Living Room
    Interior area
    • Total interior livable area: 2,638 sqft
    • Finished area above ground: 2,638

    Property

    Parking
    • Total spaces: 2
    • Parking features: Attached, Built In, Garage, Off Street, On Street, Garage Door Opener
    • Attached garage spaces: 2
    • Has uncovered spaces: Yes
    Features
    • Patio & porch: Covered, Deck, Patio, Porch
    • Exterior features: Deck, Pool, Porch, Patio
    • Has private pool: Yes
    • Pool features: In Ground
    • Has view: Yes
    • View description: Panoramic
    Lot
    • Size: 10,062 Square Feet
    • Residential vegetation: Partially Wooded
    Details
    • Parcel number: D8SE3 7 23 0625
    • Zoning: R-10
    • Special conditions: None

    Construction

    Type & style
    • Home type: SingleFamily
    • Architectural style: Cape Cod,Contemporary
    • Property subtype: Single Family Residence
    Materials
    • Stone, Stucco
    • Roof: Asphalt,Fiberglass
    Condition
    • Year built: 2005

    Utilities & green energy

    • Electric: Circuit Breakers
    • Sewer: Public Sewer
    • Water: Public

    Community & HOA

    Community
    • Subdivision: Marys Mt. Estates
    Location
    • Region: Pen Argyl

    Financial & listing details

    • Price per square foot: $216/sqft
    • Tax assessed value: $113,800
    • Annual tax amount: $8,664
    • Date on market: 9/19/2025
    • Cumulative days on market: 94 days
    • Listing terms: Cash,Conventional,FHA,VA Loan
    • Ownership type: Fee Simple

    Price history

    DateEventPrice
    10/30/2015Sold$315,000$119/sqft
    Source: GLVR #500138 Report a problem

    Public tax history

    Tax history is unavailable.

    Neighborhood: 18072

    Nearby schools

    GreatSchools rating
    Schools provided by the listing agent
    • District: Pen Argyl

    Source: GLVR. This data may not be complete. We recommend contacting the local school district to confirm school assignments for this home.

    Get a cash offer in 3 minutes
    Find out how much your home could sell for in as little as 3 minutes with a no-obligation cash offer.
    Estimated market value
    $570,700
    Get a cash offer in 3 minutes
    Find out how much your home could sell for in as little as 3 minutes with a no-obligation cash offer.
    Estimated market value
    $570,700