Skip main navigation
Accepting backups
  • $695,000

    912 Pontiac Street, Denver, CO 80220

    3beds
    1,777sqft
    : 
    Loading
    Get pre-qualified
    Single Family Residence
    Built in 1945
    6,100 Square Feet Lot
    $701,400 Zestimate®
    $391/sqft
    $-- HOA

    What's special

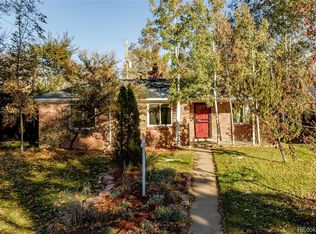
    Welcome to this charming 1940s home in Denver's Montclair neighborhood, where timeless character meets thoughtful updates. Filled with natural light and warm, inviting spaces, this 3 bedroom, 2 bath home offers the perfect blend of historic charm and modern comfort. Original hardwood floors, trim, and doors preserve the home's authentic character, while a thoughtfully designed kitchen addition creates a layout that lives far larger than its classic footprint. Freshly refinished hardwoods, new interior paint, updated lighting, and new carpet make this home truly move-in ready. The fully finished basement adds valuable flex space for entertaining, movie nights, a home office, fitness area, or guest accommodations, offering room to grow and adapt to your lifestyle. Outside, the professionally landscaped yard is a private retreat. Mature trees, beautiful flagstone pathways, a fully fenced yard, and a smart irrigation system create an outdoor space that's as functional as it is beautiful. Complete with a detached two-car garage and located in one of Denver's most beloved neighborhoods, you'll enjoy easy access to neighborhood parks, local restaurants, and the tree-lined streets that make Montclair such special places to call home.
    23 days
    |
    618
    |
    43
    |

    Zillow last checked:

    Listing updated:

    Listed by:

    Audrey Michel 720-384-7145 audrey@audreymichel.com,

    Realty One Group Lotus

    Source: REcolorado as distributed by MLS GRID,MLS#: 3945183MLS Logo

      Facts & features

      Interior

      Bedrooms & bathrooms
      • Bedrooms: 3
      • Bathrooms: 2
      • 3/4 bathrooms: 2
      • Main level bathrooms: 1
      • Main level bedrooms: 2
      Bedroom
      • Description: Large Windows. Hardwood Floors. Updated Lighting
      • Level: Main
      Bedroom
      • Description: Large Windows. Hardwood Floors. Updated Lighting
      • Level: Main
      Bedroom
      • Description: Non-Conforming
      • Level: Basement
      Bathroom
      • Description: Custom Shower. New Tile.
      • Level: Main
      Bathroom
      • Level: Basement
      Dining room
      • Description: Eat In Kitchen With Access To Patio
      • Level: Main
      Family room
      • Description: Large Family Room With Wet Bar
      • Level: Basement
      Kitchen
      • Description: Beautiful Addition With Ample Cabinet Space, Granite Countertops And Eat In Banquet
      • Level: Main
      Laundry
      • Level: Basement
      Living room
      • Description: Large Windows. Hardwood Floors. Updated Lighting
      • Level: Main
      Mud room
      • Description: Great Drop Zone Off Kitchen Leading To Garage
      • Level: Main
      Heating
      • Electric
      Cooling
      • Central Air
      Appliances
      • Included: Bar Fridge, Dishwasher, Disposal, Dryer, Gas Water Heater, Microwave, Refrigerator, Self Cleaning Oven, Washer
      Features
      • Ceiling Fan(s), Eat-in Kitchen, Granite Counters
      • Flooring: Carpet, Wood
      • Basement: Finished,Full
      Interior area
      • Total structure area: 1,777
      • Total interior livable area: 1,777 sqft
      • Finished area above ground: 1,017
      Video & virtual tour

      Property

      Parking
      • Total spaces: 2
      • Parking features: Exterior Access Door, Lighted, Oversized Door, Storage
      • Garage spaces: 2
      Features
      • Levels: One
      • Stories: 1
      • Patio & porch: Patio
      • Exterior features: Private Yard, Smart Irrigation
      • Fencing: Full
      Lot
      • Size: 6,100 Square Feet
      • Features: Level
      Details
      • Parcel number: 605415007
      • Zoning: E-SU-DX
      • Special conditions: Standard

      Construction

      Type & style
      • Home type: SingleFamily
      • Property subtype: Single Family Residence
      Materials
      • Brick
      • Foundation: Block
      Condition
      • Updated/Remodeled
      • Year built: 1945

      Community & HOA

      Community
      • Security: Carbon Monoxide Detector(s), Smoke Detector(s), Video Doorbell
      • Subdivision: Richthofens Montclair
      HOA
      • Has HOA: No
      Location
      • Region: Denver

      Financial & listing details

      • Price per square foot: $391/sqft
      • Tax assessed value: $784,900
      • Annual tax amount: $3,507
      • Date on market: 6/18/2026
      • Listing terms: Cash,Conventional,FHA,Jumbo
      • Exclusions: Staging Items
      • Ownership: Individual
      • Road surface type: Paved

        Estimated market value

        $701,400

        $666,000 - $736,000

        $3,003/mo

        Price history

        DateEventPrice
        6/19/2026Pending sale$695,000$391/sqft
        Source: REcolorado as distributed by MLS GRID #3945183 Report a problem
        6/18/2026Listed for sale$695,000+124.2%$391/sqft
        Source: REcolorado as distributed by MLS GRID #3945183 Report a problem
        5/30/2006Sold$310,000+30.8%$174/sqft
        Source: Public Record Report a problem
        10/13/2000Sold$237,000+192.6%$133/sqft
        Source: Public Record Report a problem
        9/21/1994Sold$81,000$46/sqft
        Source: Public Record Report a problem

        Public tax history

        YearProperty taxesTax assessment
        2024$3,790 +10.3%$48,910 -6.1%
        2023$3,436 +3.6%$52,080 +20.6%
        2022$3,316 +10.2%$43,200 -2.8%
        2021$3,008 +2.9%$44,440 +9.6%
        2020$2,924 +6.4%$40,533 -0.7%
        2019$2,746 $40,816 +15%
        2018$2,746 +0.3%$35,500
        2017$2,738 +10.6%$35,500 +12.1%
        2016$2,475 +11.9%$31,680
        2015$2,212 0%$31,680 +19%
        2014$2,213 +3.3%$26,630
        2013$2,142 +17.9%$26,630 +4.5%
        2012$1,817 -1.4%$25,480 +0.8%
        2011$1,842 +2.2%$25,280 -8.6%
        2010$1,802 +3.9%$27,660
        2009$1,734 +4.5%$27,660 +6.5%
        2008$1,660 +35.3%$25,960 +4.6%
        2007$1,226 +9%$24,810 +35.4%
        2006$1,125 +8.1%$18,320 +7.8%
        2005$1,041 +12.8%$17,000 +2.3%
        2003$922 +1.9%$16,620 +7.9%
        2002$905 $15,410 +23.6%
        2001-- $12,470
        Find assessor info on the county website

        Monthly payment

        Est. payment

        Payment breakdown

        Explore the cost of this home by adjusting the details. Changes won't be saved.
        All calculations are estimates and provided by Zillow, Inc. for informational purposes only. Actual amounts may vary.
        HOA fees may include property taxes on listings classified as Co-Ops. Contact the listing agent and/or owner for fee details.
        Mortgage interest rates are dependent on a number of factors, including credit score, down payment, and repayment length. Interest rate data provided by Zillow Group Marketplace, Inc. as of 1/1/1970 from various mortgage lenders with which we have lead or other similar arrangements; the Estimated Payment is an average of those rates.
        See how much you could borrow to make a competitive offer.

        Climate risks

        Neighborhood: Montclair

        Getting around

        41 / 100
        Car-Dependent
        41 / 100
        Some Transit
        62 / 100
        Bikeable

        Nearby schools

        GreatSchools rating
        Schools provided by the listing agent
        • Elementary: Montclair
        • Middle: Hill
        • High: George Washington
        • District: Denver 1

        Source: REcolorado as distributed by MLS GRID. This data may not be complete. We recommend contacting the local school district to confirm school assignments for this home.

        A local agent can set up tours, give advice and negotiate with sellers.

        Browse local experts

        Similar homes