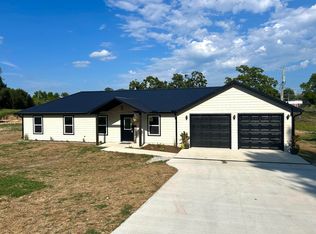
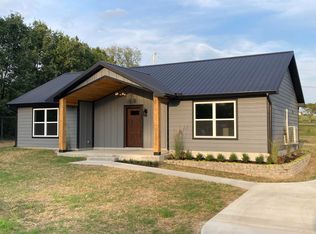
Looking for a newly built 3 bedroom 2 bath home in Ava Mo. Then check out everything this property has to offer. The home sits on close to 1 acre in a very nice quite neighborhood. When you walk in, you are welcomed with a large spacious living/dining room area, flowing into a beautiful kitchen that includes custom cabinets and granite countertops! Luxury vinyl plank flooring throughout the home, comforted by carpeted bedrooms. Baseboard heaters in each bedroom, complimented by ceiling mounted mini splits. Just off the main living area is a awesome fully finished 756 square foot garage. This is truly a wonderful space for that car enthusiast or a great space for those family holiday get togethers. The home has newly installed Leaf filter gutter protection system and it comes with a fully transferable warranty to the new owner. Home has had a Apple home kit security system and a video doorbell recently installed . This is a well taken care of property and it would make someone a great new place to call home.
Closed
Zillow last checked:
Listing updated:
Bought with:
Maria Lawler, 2015043066
TERRA Company
Source: SOMOMLS as distributed by MLS GRID,MLS#: 60308073
Price history
| Date | Event | Price |
|---|---|---|
| 7/10/2026 | Sold | -- |
Source:  SOMOMLS as distributed by MLS GRID #60308073 Report a problem SOMOMLS as distributed by MLS GRID #60308073 Report a problem | ||
| 5/2/2026 | Pending sale | $199,900$163/sqft |
Source: SOMOMLS as distributed by MLS GRID #60308073 Report a problem | ||
| 4/29/2026 | Price change | $199,900-2.5%$163/sqft |
Source: SOMOMLS as distributed by MLS GRID #60308073 Report a problem | ||
| 4/20/2026 | Listed for sale | $205,000$167/sqft |
Source: SOMOMLS as distributed by MLS GRID #60308073 Report a problem | ||
| 4/15/2026 | Pending sale | $205,000$167/sqft |
Source: SOMOMLS as distributed by MLS GRID #60308073 Report a problem | ||
| 4/7/2026 | Price change | $205,000-3.8%$167/sqft |
Source: SOMOMLS as distributed by MLS GRID #60308073 Report a problem | ||
| 1/6/2026 | Price change | $213,000-2.7%$174/sqft |
Source: SOMOMLS as distributed by MLS GRID #60308073 Report a problem | ||
| 10/21/2025 | Listed for sale | $219,000+1.9%$178/sqft |
Source: SOMOMLS as distributed by MLS GRID #60308073 Report a problem | ||
| 8/23/2024 | Sold | -- |
Source: SOMOMLS as distributed by MLS GRID #60274078 Report a problem | ||
| 8/16/2024 | Pending sale | $215,000$175/sqft |
Source: SOMOMLS as distributed by MLS GRID #60274078 Report a problem | ||
| 8/15/2024 | Price change | $215,000-3.1%$175/sqft |
Source: SOMOMLS as distributed by MLS GRID #60274078 Report a problem | ||
| 8/9/2024 | Price change | $221,900-0.3%$181/sqft |
Source: SOMOMLS as distributed by MLS GRID #60274078 Report a problem | ||
| 7/27/2024 | Listed for sale | $222,500-3.1%$181/sqft |
Source: SOMOMLS as distributed by MLS GRID #60274078 Report a problem | ||
| 7/22/2024 | Listing removed | -- |
Source: Owner Report a problem | ||
| 7/1/2024 | Listed for sale | $229,500$187/sqft |
Source: Owner Report a problem | ||