Welcome to 912 Providence in Quiet but convenient Claymont! This 3 bedroom 2 bath brick home has been meticulously maintained and is move in ready. Pull into your custom stonework driveway and step inside. Upon entering the home you will be greeted with well maintained hardwood floors and abundant light from the large bay windows. The spacious living room also offers a fireplace. The kitchen has been recently redone, featuring gleaming granite countertops, new lighting, and stylish cabinets and hardware. The kitchen also offers sliding glass doors to the deck and spacious green fenced yard. Upstairs you will find 3 full bedrooms, all with hardwood floors, and a full bath. The lower level is partially finished, the perfect place for a game room or den. There is also a full bath on the lower level, and access to your detached garage. Don't delay, schedule your tour today!
Sold for $415,000
$415,000
912 Providence Ave, Claymont, DE 19703
3beds
1,652sqft
Single Family Residence
Built in 1958
0.25 Acres Lot
$423,700 Zestimate®
$251/sqft
$2,462 Estimated rent
Home value
$423,700
$386,000 - $466,000
$2,462/mo
Zestimate® history
Owner options
List your home for rent
$2,462/mo
Rent Zestimate®
Find your next renter with Zillow Rental Manager. Plus, with online applications, you can quickly screen prospective tenants – for free.
$2,462/mo
Rent Zestimate®
Refinance and save
$1,990/mo
Est. payment
Refinancing to a lower rate could help reduce your monthly payments and save thousands over the life of the loan.
$1,990/mo
Est. payment
Explore your selling options
Work with a Zillow partner agent
Leverage their expertise and Zillow's premium Showcase listings to get your home seen by more buyers.
Get startedList with your own agent
Get your home in front of millions of buyers by listing it on Zillow.
Learn how to do itSell it yourself
Take full control of how buyers see your home on Zillow by listing For Sale by Owner (FSBO).
List your homeWhat's special
Detached garageWell maintained hardwood floorsSpacious green fenced yardGame room or denStylish cabinets and hardwareCustom stonework drivewayGleaming granite countertops
Zillow last checked:
Listing updated:
Listed by:
Bob Blackhurst 302-723-3770,
Compass,
Listing Team: The Blackhurst Group, Co-Listing Team: The Blackhurst Group,Co-Listing Agent: Sumeet Malik 302-290-2933,
Compass
Bought with:
Marla Schechter
Patterson-Schwartz-Middletown
Source: Bright MLS,MLS#: DENC2085622
Facts & features
Interior
Bedrooms & bathrooms
- Bedrooms: 3
- Bathrooms: 2
- Full bathrooms: 2
Rooms
- Room types: Living Room, Dining Room, Primary Bedroom, Bedroom 2, Kitchen, Family Room, Bedroom 1
Primary bedroom
- Level: Unspecified
Primary bedroom
- Level: Upper
- Area: 154 Square Feet
- Dimensions: 14 X 11
Bedroom 1
- Level: Upper
- Area: 90 Square Feet
- Dimensions: 10 X 9
Bedroom 2
- Level: Upper
- Area: 144 Square Feet
- Dimensions: 12 X 12
Dining room
- Level: Main
- Area: 104 Square Feet
- Dimensions: 13 X 8
Family room
- Level: Lower
- Area: 209 Square Feet
- Dimensions: 19 X 11
Kitchen
- Level: Main
- Area: 88 Square Feet
- Dimensions: 11 X 8
Living room
- Level: Main
- Area: 238 Square Feet
- Dimensions: 17 X 14
Heating
- Forced Air, Natural Gas
Cooling
- Central Air, Electric
Appliances
- Included: Range Hood, Refrigerator, Washer, Dryer, Dishwasher, Gas Water Heater
- Laundry: In Basement
Features
- Eat-in Kitchen
- Basement: Partial
- Number of fireplaces: 1
Interior area
- Total structure area: 1,652
- Total interior livable area: 1,652 sqft
- Finished area above ground: 1,375
- Finished area below ground: 277
Property
Parking
- Total spaces: 1
- Parking features: Garage Faces Front, Inside Entrance, Attached
- Attached garage spaces: 1
Accessibility
- Accessibility features: None
Features
- Levels: Multi/Split,Two and One Half
- Stories: 2.5
- Pool features: None
Lot
- Size: 0.25 Acres
- Dimensions: 60.00 x 200.50
Details
- Additional structures: Above Grade, Below Grade
- Parcel number: 06083.00089
- Zoning: NC6.5
- Special conditions: Standard
Construction
Type & style
- Home type: SingleFamily
- Architectural style: Contemporary
- Property subtype: Single Family Residence
Materials
- Brick
- Foundation: Block
- Roof: Asphalt
Condition
- New construction: No
- Year built: 1958
- Major remodel year: 2025
Utilities & green energy
- Electric: Circuit Breakers
- Sewer: Public Sewer
- Water: Public
Community & HOA
Community
- Subdivision: Claymont Addition
HOA
- Has HOA: No
Location
- Region: Claymont
Financial & listing details
- Price per square foot: $251/sqft
- Tax assessed value: $60,200
- Annual tax amount: $2,165
- Date on market: 7/10/2025
- Listing agreement: Exclusive Right To Sell
- Ownership: Fee Simple
Price history
| Date | Event | Price |
|---|---|---|
| 9/5/2025 | Sold | $415,000$251/sqft |
Source:  Bright MLS #DENC2085622 Report a problem Bright MLS #DENC2085622 Report a problem | ||
| 8/15/2025 | Pending sale | $415,000$251/sqft |
Source: Bright MLS #DENC2085622 Report a problem | ||
| 7/31/2025 | Listed for sale | $415,000$251/sqft |
Source: Bright MLS #DENC2085622 Report a problem | ||
| 7/15/2025 | Contingent | $415,000$251/sqft |
Source: Bright MLS #DENC2085622 Report a problem | ||
| 7/10/2025 | Listed for sale | $415,000+196.4%$251/sqft |
Source: Bright MLS #DENC2085622 Report a problem | ||
| 10/6/2015 | Listing removed | $1,600$1/sqft |
Source: BHHS Fox & Roach #6641084 Report a problem | ||
| 9/11/2015 | Listed for rent | $1,600$1/sqft |
Source: BHHS Fox & Roach #6641084 Report a problem | ||
| 11/10/2010 | Sold | $140,000-12.4%$85/sqft |
Source: Public Record Report a problem | ||
| 9/2/2010 | Price change | $159,900-5.9%$97/sqft |
Source: NextRE #5755094 Report a problem | ||
| 8/11/2010 | Listed for sale | $170,000+70%$103/sqft |
Source: NextRE #5755094 Report a problem | ||
| 4/17/2001 | Sold | $100,000$61/sqft |
Source: Public Record Report a problem | ||
Public tax history
| Year | Property taxes | Tax assessment |
|---|---|---|
| 2025 | -- | $325,000 +439.9% |
| 2024 | $2,291 +9.4% | $60,200 |
| 2023 | $2,094 -1.7% | $60,200 |
| 2022 | $2,130 +0% | $60,200 |
| 2021 | $2,129 0% | $60,200 |
| 2020 | $2,130 +0.1% | $60,200 |
| 2019 | $2,127 +6.1% | $60,200 |
| 2017 | $2,004 +0.1% | $60,200 |
| 2016 | $2,003 | $60,200 |
| 2015 | $2,003 +8.7% | $60,200 |
| 2014 | $1,842 | $60,200 |
| 2013 | -- | $60,200 |
| 2012 | -- | $60,200 |
| 2011 | -- | $60,200 |
| 2010 | -- | $60,200 |
| 2009 | -- | $60,200 |
| 2008 | -- | $60,200 |
| 2007 | -- | $60,200 |
| 2006 | -- | $60,200 |
| 2005 | -- | $60,200 |
| 2004 | -- | $60,200 |
| 2003 | -- | $60,200 |
| 2002 | -- | $60,200 |
| 2001 | -- | $60,200 |
Find assessor info on the county website
Neighborhood: 19703
Nearby homes
- $353,3003 bd2 ba1.3k sqft1000 Providence Ave, Claymont, DE 19703Off Market
- $395,3003 bd2 ba1.8k sqft910 Providence Ave, Claymont, DE 19703Off Market
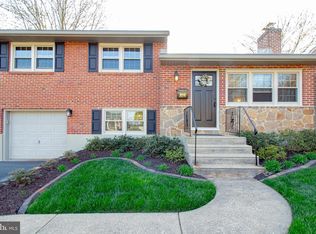
- $404,1004 bd3 ba2.2k sqft1002 Providence Ave, Claymont, DE 19703Off Market
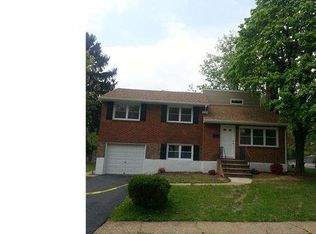
- $356,4003 bd2 ba1.6k sqft1004 Parkside Blvd, Claymont, DE 19703Off Market
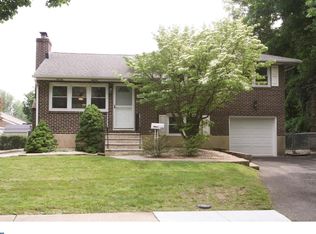
- $349,2003 bd2 ba1.3k sqft908 Providence Ave, Claymont, DE 19703Off Market
- $343,0003 bd2 ba1.3k sqft1001 Providence Ave, Claymont, DE 19703Off Market
- $370,5003 bd2 ba1.3k sqft905 Providence Ave, Claymont, DE 19703Off Market
- $359,9003 bd2 ba1.3k sqft907 Providence Ave, Claymont, DE 19703Off Market
Nearby schools
GreatSchools rating
- 7/10Maple Lane Elementary SchoolGrades: K-5Distance: 0.5 mi
- 5/10duPont (Pierre S.) Middle SchoolGrades: 6-8Distance: 3.7 mi
- 9/10Brandywine High SchoolGrades: 9-12Distance: 2.3 mi
Schools provided by the listing agent
- Elementary: Maple Lane
- High: Brandywine
- District: Brandywine
Source: Bright MLS. This data may not be complete. We recommend contacting the local school district to confirm school assignments for this home.
Get a cash offer in 3 minutes
Find out how much your home could sell for in as little as 3 minutes with a no-obligation cash offer.
Estimated market value
$423,700
Get a cash offer in 3 minutes
Find out how much your home could sell for in as little as 3 minutes with a no-obligation cash offer.
Estimated market value
$423,700
- Delaware
- New Castle County
- Claymont
- 19703
- 912 Providence Ave
Nearby cities
Nearby zip codes
Other Claymont Topics
