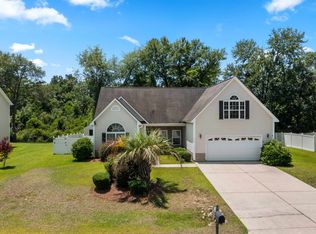
Welcome to 912 Queensferry Court, situated on a private cul-de-sac in the desirable Shaftesbury Green community. This beautifully maintained home and features 3 bedrooms, 2 bathrooms, 1,773 heated square feet, and an attached two-car garage. The open-concept floor plan seamlessly connects the spacious living area to the kitchen, complete with stainless steel appliances, creating the perfect space for preparing your favorite coastal meals while entertaining family and friends. Step outside to your own private backyard retreat, where a peaceful tree line provides added privacy. Entertain with ease at the custom outdoor cooking station featuring an integrated BBQ grill. after a long day. This exceptional outdoor living space is ideal for hosting gatherings or simply enjoying the tranquility of your surroundings. Located just minutes from the renowned Shaftesbury Glen Golf & Fish Club, golf enthusiasts will appreciate easy access to one of the Grand Strands premier championship golf course experiences. Convenient access to SC-22 places Historic Downtown Conway, shopping, dining, healthcare, and everyday conveniences just minutes away, while the beautiful beaches, restaurants, entertainment, and attractions of Myrtle Beach are only about 25-30 minutes from home. Whether you are looking for a primary residence, vacation getaway, or investment opportunity, 912 Queensferry Court offers the perfect blend of privacy, outdoor living, and the relaxed coastal lifestyle that makes the Grand Strand so desirable. Don't miss this opportunity to own a home in one of Conway's most sought-after neighborhoods.
Pending
$339,000
912 Queensferry Ct., Conway, SC 29526
3beds
1,773sqft
Single Family Residence
Built in 2020
9,583 Square Feet Lot
$329,700 Zestimate®
$191/sqft
$34/mo HOA
What's special
Open-concept floor planPrivate backyard retreatPrivate cul-de-sacAttached two-car garage
- 41 days |
- 743 |
- 36 |
Likely to sell faster than
Zillow last checked:
Listing updated:
Listed by:
Mike Chuckerel 240-328-4391,
Century 21 McAlpine Associates,
Kristen Fairhurst 732-278-6947,
Century 21 McAlpine Associates
Source: CCAR,MLS#: 2617685 Originating MLS: Coastal Carolinas Association of Realtors
Originating MLS: Coastal Carolinas Association of RealtorsFacts & features
Interior
Bedrooms & bathrooms
- Bedrooms: 3
- Bathrooms: 2
- Full bathrooms: 2
Rooms
- Room types: Bathroom, Foyer, Screened Porch, Utility Room
Primary bedroom
- Features: Tray Ceiling(s), Ceiling Fan(s), Main Level Primary, Walk-In Closet(s)
- Level: Main
Bedroom 1
- Level: Main
Bedroom 2
- Level: Main
Bedroom 3
- Level: Main
Primary bathroom
- Features: Dual Sinks, Separate Shower, Vanity
Dining room
- Features: Kitchen/Dining Combo
Family room
- Features: Tray Ceiling(s), Ceiling Fan(s), Paneling/Wainscoting
Kitchen
- Features: Ceiling Fan(s), Dishwasher, Kitchen Exhaust Fan, Kitchen Island, Pantry, Stainless Steel Appliances, Solid Surface Counters
Living room
- Features: Tray Ceiling(s), Ceiling Fan(s)
Other
- Features: Bedroom on Main Level, Entrance Foyer, Utility Room
Heating
- Central, Electric
Cooling
- Central Air
Appliances
- Included: Dishwasher, Disposal, Microwave, Range, Refrigerator, Range Hood
- Laundry: Washer Hookup
Features
- Tray Ceiling(s), Ceiling Fan(s), Dual Sinks, Main Level Primary, Separate Shower, Vanity, Walk-In Closet(s), Workshop, Window Treatments, Bedroom on Main Level, Entrance Foyer, Kitchen Island, Stainless Steel Appliances, Solid Surface Counters
- Flooring: Laminate
- Doors: Storm Door(s)
- Windows: Window Treatments
Interior area
- Total structure area: 2,197
- Total interior livable area: 1,773 sqft
Property
Parking
- Total spaces: 3
- Parking features: Attached, Garage, Two Car Garage, Garage Door Opener
- Attached garage spaces: 2
Features
- Levels: One
- Stories: 1
- Patio & porch: Rear Porch, Front Porch, Patio, Porch, Screened
- Exterior features: Built-in Barbecue, Barbecue, Fence, Porch, Patio, Storage
Lot
- Size: 9,583 Square Feet
- Features: Cul-De-Sac, Irregular Lot, Outside City Limits
Details
- Additional parcels included: ,
- Parcel number: 29808020028
- Zoning: PDD
- Special conditions: None
Construction
Type & style
- Home type: SingleFamily
- Architectural style: Ranch
- Property subtype: Single Family Residence
Materials
- Other, Vinyl Siding, Wood Frame
- Foundation: Slab
Condition
- Resale
- Year built: 2020
Details
- Builder model: Frisco
- Builder name: H&H Homes
Utilities & green energy
- Water: Public
- Utilities for property: Electricity Available, Sewer Available, Water Available
Community & HOA
Community
- Features: Clubhouse, Golf Carts OK, Recreation Area, Long Term Rental Allowed
- Security: Security System, Smoke Detector(s)
- Subdivision: Shaftesbury Green
HOA
- Has HOA: Yes
- Amenities included: Clubhouse, Owner Allowed Golf Cart
- Services included: Common Areas
- HOA fee: $34 monthly
Location
- Region: Conway
Financial & listing details
- Price per square foot: $191/sqft
- Tax assessed value: $305,931
- Annual tax amount: $1,099
- Date on market: 7/15/2026
- Listing terms: Cash,Conventional
- Electric utility on property: Yes
Estimated market value
$329,700
$313,000 - $346,000
$2,184/mo
Price history
| Date | Event | Price |
|---|---|---|
| 8/25/2026 | Pending sale | $339,000$191/sqft |
Source:  CCAR #2617685 Report a problem CCAR #2617685 Report a problem | ||
| 7/15/2026 | Listed for sale | $339,000+41.8%$191/sqft |
Source: CCAR #2617685 Report a problem | ||
| 2/10/2020 | Sold | $239,040$135/sqft |
Source: CCAR #2004692 Report a problem | ||
Public tax history
| Year | Property taxes | Tax assessment |
|---|---|---|
| 2025 | $1,099 | $274,839 |
| 2024 | $1,099 | $274,839 +15% |
| 2023 | -- | $238,990 |
| 2022 | -- | $238,990 |
| 2021 | $994 +143.6% | -- |
| 2020 | $408 | -- |
| 2019 | -- | -- |
| 2018 | $396 | $1,820 |
Find assessor info on the county website
Monthly payment
Est. payment
Payment breakdown
Explore the cost of this home by adjusting the details. Changes won't be saved.Climate risks
Neighborhood: 29526
Nearby schools
GreatSchools rating
- 8/10Kingston Elementary SchoolGrades: PK-5Distance: 1.7 mi
- 6/10Conway Middle SchoolGrades: 6-8Distance: 9.6 mi
- 5/10Conway High SchoolGrades: 9-12Distance: 10.6 mi
Schools provided by the listing agent
- Elementary: Kingston Elementary School
- Middle: Conway Middle School
- High: Conway High School
Source: CCAR. This data may not be complete. We recommend contacting the local school district to confirm school assignments for this home.
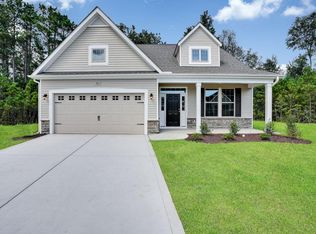
- $315,6004 bd3 ba2k sqft909 Queensferry Ct, Conway, SC 29526Off Market

- $320,0003 bd2 ba1.6k sqft908 Queensferry Ct, Conway, SC 29526Sold
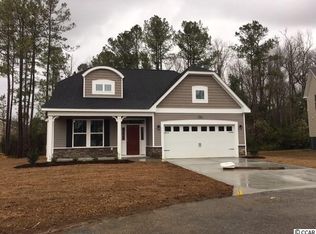
- $298,1004 bd3 ba1.9k sqft905 Queensferry Ct, Conway, SC 29526Off Market
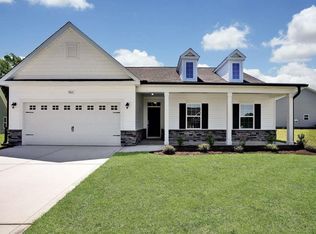
- $289,5003 bd2 ba1.6k sqft904 Queensferry Ct, Conway, SC 29526Off Market
- $335,0003 bd2 ba1.7k sqft901 Queensferry Ct, Conway, SC 29526Sold
- $332,4003 bd2 ba1.7k sqft362 Dunbarton Ln, Conway, SC 29526Off Market
- $393,4004 bd3 ba2.4k sqft248 Dunbarton Ln, Conway, SC 29526Off Market
- $391,0003 bd2 ba2k sqft356 Dunbarton Ln, Conway, SC 29526Off Market
A local agent can set up tours, give advice and negotiate with sellers.
A local lender can help you make sure your offer is ready when you are.
Similar homes
- $--3 bd2 ba2k sqft100 Dunbarton Ln, Conway, SC 29526Auction
 Auction.com 2
 - $335,0003 bd2 ba1.5k sqft359 Dunbarton Ln., Conway, SC 29526For Sale

 MLS ID #2618855, Rhonda S Brooks, CENTURY 21 Broadhurst. CCAR
 - $329,9003 bd3 ba1.8k sqft403 Dunbarton Ln, Conway, SC 29526For Sale

 MLS ID #2602905, Amber Ward, Home Sales Of Florence. Pee Dee Realtor Association
 - $339,9003 bd2 ba2.2k sqft177 Dunbarton Ln., Conway, SC 29526For Sale
 MLS ID #2618445, Craig N Atkins, RE/MAX Southern Shores. CCAR
 - $339,0003 bd2 ba1.9k sqft436 Shaft Pl., Conway, SC 29526For SaleMLS ID #2617030, James Bowen, Century 21 Barefoot Realty. CCAR
- $350,0003 bd2 ba1.7k sqft387 Dunbarton Ln., Conway, SC 29526For SaleMLS ID #2614845, Sara Mosseri, Resourceful Realty. CCAR
- $359,0003 bd2 ba1.6k sqft840 Derbyshire Ct., Conway, SC 29526For SaleMLS ID #2615725, Sandra ''Sandy'' S Sanders, Beach & Forest Realty North. CCAR
- $370,0004 bd2 ba2k sqft719 Londonberry Ct., Conway, SC 29526For SaleMLS ID #2606234, Sandra ''Sandy'' S Sanders, Beach & Forest Realty North. CCAR
- $324,9002 bd2 ba1.4k sqft325 Brighton Pl., Conway, SC 29526For SaleMLS ID #2604564, Ryan Korros Team, RE/MAX Southern Shores. CCAR
- $350,0003 bd2 ba1.4k sqft145 Black Harbor Dr., Conway, SC 29526For SaleMLS ID #2617775, Pivot Properties Team, Keller Williams Innovate South. CCAR
- $314,9903 bd2 ba1.8k sqft1107 Cherrystone Loop, Conway, SC 29526New ConstructionMLS ID #2618814, John Noel, DFH Realty Georgia, LLC. CCAR
- $334,9903 bd2 ba2.4k sqft1056 Cherrystone Loop, Conway, SC 29526New ConstructionCCAR
- $289,9003 bd2 ba1.8k sqft144 Foxford Dr., Conway, SC 29526For SaleMLS ID #2612649, Paige Bird, RE/MAX Southern Shores. CCAR
- $329,9904 bd3 ba2.2k sqft1075 Cherrystone Loop, Conway, SC 29526New ConstructionCCAR
- $349,9904 bd3 ba2.2k sqft1092 Cherrystone Loop, Conway, SC 29526New ConstructionMLS ID #2618812, John Noel, DFH Realty Georgia, LLC. CCAR
- $290,0003 bd2 ba1.7k sqft520 Dundalk Dr., Conway, SC 29526For SaleMLS ID #2610557, Rosa Leone-Prokop, EXP Realty LLC. CCAR
- from $333,9903 bd2 ba1.8k sqftVenture Plan, Shaftesbury Meadows, Conway, SC 29526New ConstructionDream Finders Homes
- $309,9903 bd2 ba1.5k sqft1073 Cherrystone Loop, Conway, SC 29526New ConstructionCCAR
- from $316,9903 bd3 ba1.7k sqftEngage Plan, Shaftesbury Meadows, Conway, SC 29526New ConstructionDream Finders Homes
- $429,8003 bd3 ba1.9k sqft209 Board Landing Circle, Conway, SC 29526For SaleMLS ID #2620001, Angela E Manos, People First Realty Inc. CCAR
