Skip main navigation
Sold for $1,032,965
  • $1,032,965

    912 Reedy Creek Rd, Cary, NC 27513

    3beds
    4,016sqft
    Single Family Residence
    Built in 2012
    1.47 Acres Lot
    $1,241,400 Zestimate®
    $257/sqft
    $3,815 Estimated rent

    Home value

    $1,241,400

    $1.15M - $1.35M

    $3,815/mo

    Zestimate® history
    Loading
    Loading...

    Owner options

    List your home for rent

    $3,815/mo

    Rent Zestimate®

    Find your next renter with Zillow Rental Manager. Plus, with online applications, you can quickly screen prospective tenants – for free.

    Learn more

    $3,815/mo

    Rent Zestimate®

    Refinance and save

    $6,212/mo

    Est. payment

    Refinancing to a lower rate could help reduce your monthly payments and save thousands over the life of the loan.

    See today's rates

    $6,212/mo

    Est. payment

    Explore your selling options

    Work with a Zillow partner agent

    Leverage their expertise and Zillow's premium Showcase listings to get your home seen by more buyers.

    Get started

    List with your own agent

    Get your home in front of millions of buyers by listing it on Zillow.

    Learn how to do it

    Sell it yourself

    Take full control of how buyers see your home on Zillow by listing For Sale by Owner (FSBO).

    List your home

    What's special

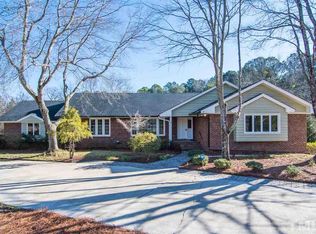
    Entertainers Dream home! Absolute one of a kind! The property offers 1.47 acres of tranquility and privacy. Just Minutes from the SAS Campus and centrally located to all the triangle has to offer. Open living with a huge chefs kitchen. Featuring Two master suites both with its own living room or office. 2 laundry rooms with an addition hook up in one of the master closets. Beautifully landscaped grounds, salt water heated and cooled pool with robotic cleaning system. Outside shower, natural gas Weber Genesis grille. 3 car garage with a 10,000 lb car lift with all the accessories. Sealed walk in crawl space. New tankless water heater. First floor fully accessible with curb less entry and curb less showers. Vanities are convertible for wheel chair accessibility. True Generational living at its best, Private access to the Second floor offers another full suite. Bedroom, 2nd kitchen/dining, living room, massive party loft, laundry room, private deck and plenty of room for expansion under roof. Best of all.. no HOA. A true Gem.

    Zillow last checked:

    Listing updated:

    Listed by:

    Robert Conroy 919-650-9022,

    ERA Live Moore

    Bought with:

    Mary Jo Ryan, 210646

    NC Realty Solutions, Inc.

    Source: Doorify MLS,MLS#: 10031952MLS Logo

    Facts & features

    Interior

    Bedrooms & bathrooms
    • Bedrooms: 3
    • Bathrooms: 4
    • Full bathrooms: 3
    • 1/2 bathrooms: 1
    • Main level bathrooms: 2
    Primary bedroom
    • Level: First
    • Area: 232.5 Square Feet
    • Dimensions: 15 x 15.5
    Bedroom 2
    • Level: First
    • Area: 176 Square Feet
    • Dimensions: 16 x 11
    Bedroom 3
    • Level: Second
    • Area: 180 Square Feet
    • Dimensions: 15 x 12
    Dining room
    • Level: First
    • Area: 182 Square Feet
    • Dimensions: 13 x 14
    Kitchen
    • Level: Second
    • Area: 277.5 Square Feet
    • Dimensions: 18.5 x 15
    Laundry
    • Level: First
    • Area: 105 Square Feet
    • Dimensions: 15 x 7
    Laundry
    • Level: Second
    • Area: 105 Square Feet
    • Dimensions: 15 x 7
    Living room
    • Level: First
    • Area: 360 Square Feet
    • Dimensions: 22.5 x 16
    Living room
    • Level: Second
    • Area: 400 Square Feet
    • Dimensions: 20 x 20
    Office
    • Level: First
    • Area: 160 Square Feet
    • Dimensions: 16 x 10
    Office
    • Level: First
    • Area: 199.5 Square Feet
    • Dimensions: 19 x 10.5
    Heating
    • Heat Pump, Natural Gas
    Cooling
    • Central Air, Ceiling Fan(s), Dual, Gas, Heat Pump
    Appliances
    • Included: Gas Range, Tankless Water Heater
    • Laundry: Laundry Room, Main Level, Multiple Locations, See Remarks, Upper Level
    Features
    • Entrance Foyer, Eat-in Kitchen, Granite Counters, In-Law Floorplan, Kitchen Island, Open Floorplan, Pantry, Primary Downstairs, Recessed Lighting, Sound System, Storage, Stone Counters, Walk-In Closet(s), Kitchen/Dining Room Combination, Second Primary Bedroom, Central Vacuum Prewired, Separate Shower, Walk-In Shower
    • Flooring: Bamboo, Carpet, Laminate, Tile, Vinyl
    Interior area
    • Total structure area: 4,016
    • Total interior livable area: 4,016 sqft
    • Finished area above ground: 4,016
    • Finished area below ground: 0

    Property

    Parking
    • Total spaces: 6
    • Parking features: Circular Driveway, Driveway, Garage
    • Garage spaces: 3
    • Uncovered spaces: 3
    Accessibility
    • Accessibility features: Accessible Bedroom, Accessible Common Area, Accessible Central Living Area, Accessible Doors, Accessible Entrance, Accessible Full Bath, Accessible Hallway(s), Customized Wheelchair Accessible, Aging In Place
    Features
    • Levels: Two
    • Stories: 1
    • Patio & porch: Deck
    • Exterior features: Gas Grill, Outdoor Shower
    • Pool features: Electric Heat, Fenced, Fiberglass, Heated, In Ground, Salt Water
    • Fencing: Other
    Lot
    • Size: 1.47 Acres
    • Features: Landscaped, Many Trees
    Details
    • Additional structures: Shed(s)
    • Parcel number: 0408376
    • Special conditions: Trust
    • Other equipment: Dehumidifier

    Construction

    Type & style
    • Home type: SingleFamily
    • Architectural style: Transitional
    • Property subtype: Single Family Residence
    Materials
    • Fiber Cement
    • Foundation: Brick/Mortar
    • Roof: Architectural Shingle
    Condition
    • New construction: No
    • Year built: 2012

    Utilities & green energy

    • Sewer: Septic Tank
    • Water: Public
    • Utilities for property: Cable Available, Electricity Connected, Natural Gas Connected, Water Connected, Septic Connected

    Community & HOA

    Community
    • Subdivision: To Be Added
    HOA
    • Has HOA: No
    Location
    • Region: Cary

    Financial & listing details

    • Price per square foot: $257/sqft
    • Tax assessed value: $1,285,305
    • Annual tax amount: $8,354
    • Date on market: 5/29/2024
    • Listing agreement: Exclusive Right To Sell
    • Listing terms: Cash,Conventional

    Price history

    DateEventPrice
    10/31/2024Sold$1,032,965-13.9%$257/sqft
    Source: Doorify MLS #10031952 Report a problem
    10/2/2024Pending sale$1,200,000$299/sqft
    Source: Doorify MLS #10031952 Report a problem
    7/1/2024Price change$1,200,000-14.3%$299/sqft
    Source: Doorify MLS #10031952 Report a problem
    5/29/2024Listed for sale$1,400,000+1172.7%$349/sqft
    Source: Doorify MLS #10031952 Report a problem
    3/30/2012Sold$110,000$27/sqft
    Source: Agent Provided Report a problem

    Public tax history

    YearProperty taxesTax assessment
    2025$11,036 +2.2%$1,285,305
    2024$10,797 +29.2%$1,285,305 +54.5%
    2023$8,354 +3.9%$831,783
    2022$8,043 +2.1%$831,783
    2021$7,880 -0.5%$831,783
    2020$7,922 +15.4%$831,783 +30.1%
    2019$6,867 $639,525
    2018$6,867 +13.6%$639,525 +2.5%
    2017$6,043 +1.5%$624,126
    2016$5,952 -1.1%$624,126 +2.4%
    2015$6,021 +6.1%$609,532 -0.9%
    2014$5,676 $614,938
    2012-- --
    Find assessor info on the county website

    Neighborhood: 27513

    Nearby schools

    GreatSchools rating
    Schools provided by the listing agent
    • Elementary: Wake - Reedy Creek Elementary
    • Middle: Wake - Reedy Creek Middle
    • High: Wake - Cary High

    Source: Doorify MLS. This data may not be complete. We recommend contacting the local school district to confirm school assignments for this home.

    Get a cash offer in 3 minutes
    Find out how much your home could sell for in as little as 3 minutes with a no-obligation cash offer.
    Estimated market value
    $1,241,400
    Get a cash offer in 3 minutes
    Find out how much your home could sell for in as little as 3 minutes with a no-obligation cash offer.
    Estimated market value
    $1,241,400