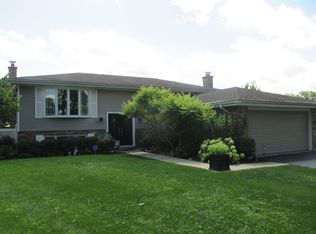
Brentwood Beauty in Bensenville! Welcome to this stunning and rare 4-bed, 3-bath, Bi-Level home tucked away on a quiet private cul-de-sac. Offering space, character, and incredible potential, this home truly has everything the area has to offer. Natural light floods the main living areas, creating a warm and inviting feel throughout the living room, kitchen, and entertainment spaces. Hardwood flooring is located beneath the bedroom carpets, giving future owners the opportunity to easily uncover and restore the original flooring. The home also includes a full wet bar wtih a wood burning fireplace surrounded by floor to ceiling stone, creating the perfect space for entertaining and hosting gatherings. The fully finished basement with epoxy flooring provides additional living space and offers the flexibility to be converted into a 5th bedroom, home gym, or office. Step outside to a massive, fully fenced private yard, ideal for relaxing and outdoor activities. The home also features a two-car attached garage for added convenience and storage. Located just a baseball throw from River Forest Country Club and right next to beautiful Redmond Park, this home offers the perfect blend of privacy and accessibility. Enjoy being close to shopping, dining, and grocery stores, with easy access to major roads, highways, and O'Hare Airport, making commuting and travel effortless. With its character, style, and endless potential, this is a rare opportunity to own a spacious home in one of Bensenville's most desirable locations.
Closed
$475,000
912 River Forest Ct, Bensenville, IL 60106
4beds
1,657sqft
Single Family Residence
Built in 1972
0.34 Acres Lot
$480,200 Zestimate®
$287/sqft
$3,311 Estimated rent
Home value
$480,200
$437,000 - $523,000
$3,311/mo
Zestimate® history
Owner options
List your home for rent
$3,311/mo
Rent Zestimate®
Find your next renter with Zillow Rental Manager. Plus, with online applications, you can quickly screen prospective tenants – for free.
$3,311/mo
Rent Zestimate®
Refinance and save
$3,377/mo
Est. payment
Refinancing to a lower rate could help reduce your monthly payments and save thousands over the life of the loan.
$3,377/mo
Est. payment
Explore your selling options
Work with a Zillow partner agent
Leverage their expertise and Zillow's premium Showcase listings to get your home seen by more buyers.
Get startedList with your own agent
Get your home in front of millions of buyers by listing it on Zillow.
Learn how to do itSell it yourself
Take full control of how buyers see your home on Zillow by listing For Sale by Owner (FSBO).
List your homeWhat's special
Zillow last checked:
Listing updated:
Listed by:
Frankie Carrera (630)987-9841,
eXp Realty
Bought with:
Jeanine Czerwin
Wirtz Real Estate Group Inc.
Source: MRED as distributed by MLS GRID,MLS#: 12586786
Facts & features
Interior
Bedrooms & bathrooms
- Bedrooms: 4
- Bathrooms: 3
- Full bathrooms: 3
Primary bedroom
- Features: Flooring (Carpet), Bathroom (Full)
- Level: Second
- Area: 182 Square Feet
- Dimensions: 13X14
Bedroom 2
- Features: Flooring (Carpet)
- Level: Second
- Area: 168 Square Feet
- Dimensions: 12X14
Bedroom 3
- Features: Flooring (Carpet)
- Level: Second
- Area: 143 Square Feet
- Dimensions: 11X13
Bedroom 4
- Features: Flooring (Carpet)
- Level: Second
- Area: 140 Square Feet
- Dimensions: 14X10
Bar entertainment
- Features: Flooring (Ceramic Tile)
- Level: Lower
- Area: 48 Square Feet
- Dimensions: 4X12
Dining room
- Features: Flooring (Laminate)
- Level: Main
- Area: 120 Square Feet
- Dimensions: 10X12
Family room
- Features: Flooring (Ceramic Tile)
- Level: Lower
- Area: 640 Square Feet
- Dimensions: 20X32
Kitchen
- Features: Kitchen (Eating Area-Table Space), Flooring (Laminate)
- Level: Main
- Area: 144 Square Feet
- Dimensions: 12X12
Laundry
- Features: Flooring (Other)
- Level: Basement
- Area: 152 Square Feet
- Dimensions: 19X8
Living room
- Features: Flooring (Laminate)
- Level: Main
- Area: 299 Square Feet
- Dimensions: 23X13
Heating
- Natural Gas
Cooling
- Central Air
Appliances
- Included: Range, Microwave, Dishwasher, Refrigerator, Washer, Dryer
- Laundry: In Unit
Features
- Wet Bar
- Flooring: Hardwood
- Basement: Finished,Full
- Number of fireplaces: 1
- Fireplace features: Gas Starter, Living Room
Interior area
- Total structure area: 0
- Total interior livable area: 1,657 sqft
Property
Parking
- Total spaces: 2
- Parking features: Concrete, Garage Door Opener, Yes, Garage Owned, Attached, Garage
- Attached garage spaces: 2
- Has uncovered spaces: Yes
Accessibility
- Accessibility features: No Disability Access
Features
- Levels: Tri-Level
Lot
- Size: 0.34 Acres
- Features: Cul-De-Sac
Details
- Parcel number: 0324405029
- Special conditions: None
Construction
Type & style
- Home type: SingleFamily
- Property subtype: Single Family Residence
Materials
- Vinyl Siding, Brick
Condition
- New construction: No
- Year built: 1972
Utilities & green energy
- Sewer: Public Sewer
- Water: Lake Michigan
Community & HOA
Community
- Features: Park, Curbs, Sidewalks, Street Paved
HOA
- Services included: None
Location
- Region: Bensenville
Financial & listing details
- Price per square foot: $287/sqft
- Tax assessed value: $136,323
- Annual tax amount: $10,462
- Date on market: 6/1/2026
- Listing terms: Conventional
- Ownership: Fee Simple
Price history
| Date | Event | Price |
|---|---|---|
| 5/29/2026 | Sold | $475,000$287/sqft |
Source:  MRED as distributed by MLS GRID #12586786 Report a problem MRED as distributed by MLS GRID #12586786 Report a problem | ||
Public tax history
| Year | Property taxes | Tax assessment |
|---|---|---|
| 2024 | $10,462 +6.2% | $136,323 +8.8% |
| 2023 | $9,853 +2% | $125,320 +6.9% |
| 2022 | $9,663 +5.6% | $117,220 +4.4% |
| 2021 | $9,148 +3.3% | $112,280 +4.4% |
| 2020 | $8,854 +6.2% | $107,550 +4% |
| 2019 | $8,333 +6.9% | $103,420 +7.7% |
| 2018 | $7,798 +3.6% | $96,000 +4.6% |
| 2017 | $7,526 +4.6% | $91,750 +8.3% |
| 2016 | $7,194 +3.6% | $84,710 +8.3% |
| 2015 | $6,946 +2.9% | $78,250 +3.2% |
| 2014 | $6,749 +0.8% | $75,810 -2% |
| 2013 | $6,698 -1.2% | $77,360 -6.4% |
| 2012 | $6,777 +1.5% | $82,610 -10.1% |
| 2011 | $6,676 -4.3% | $91,900 -13.7% |
| 2010 | $6,975 +2.3% | $106,480 -9.1% |
| 2009 | $6,819 +0.8% | $117,090 |
| 2008 | $6,765 +7.3% | $117,090 +7.6% |
| 2007 | $6,304 -0.5% | $108,820 -4.7% |
| 2006 | $6,336 +7.8% | $114,170 +8% |
| 2005 | $5,879 +5.9% | $105,710 +6.5% |
| 2004 | $5,550 +2.8% | $99,260 +9% |
| 2003 | $5,399 +5.8% | $91,060 +6.3% |
| 2002 | $5,102 +4.8% | $85,650 +8.1% |
| 2001 | $4,870 +19.4% | $79,210 +5.8% |
| 2000 | $4,079 | $74,870 |
Find assessor info on the county website
Neighborhood: 60106
Nearby homes
- $491,5004 bd3 ba1.6k sqft910 River Forest Ct, Bensenville, IL 60106Off Market
- $387,7005 bd2 ba2.4k sqft914 River Forest Ct, Bensenville, IL 60106Sold
- $713,4004 bd4 ba3.6k sqft763 Legends Ln, Bensenville, IL 60106Off Market
- $738,8004 bd4 ba4k sqft765 Legends Ln, Bensenville, IL 60106Off Market
- $913,1006 bd5 ba6.2k sqft761 Legends Ln, Bensenville, IL 60106Off Market
- $651,400-- bd-- ba-- sqft767 Legends Ln, Bensenville, IL 60106Off Market
- $496,5005 bd2 ba1.3k sqft917 Brentwood Dr, Bensenville, IL 60106Off Market
- $441,100-- bd2 ba1.6k sqft917 River Forest Ct, Bensenville, IL 60106Off Market
Nearby schools
GreatSchools rating
- 7/10Tioga Elementary SchoolGrades: PK-5Distance: 1.3 mi
- 7/10Blackhawk Middle SchoolGrades: 6-8Distance: 1.8 mi
- 5/10Fenton High SchoolGrades: 9-12Distance: 2.1 mi
Schools provided by the listing agent
- Elementary: Tioga Elementary School
- Middle: Blackhawk Middle School
- High: Fenton High School
- District: 2
Source: MRED as distributed by MLS GRID. This data may not be complete. We recommend contacting the local school district to confirm school assignments for this home.
Get a cash offer in 3 minutes
Find out how much your home could sell for in as little as 3 minutes with a no-obligation cash offer.
Estimated market value
$480,200
Get a cash offer in 3 minutes
Find out how much your home could sell for in as little as 3 minutes with a no-obligation cash offer.
Estimated market value
$480,200
- Illinois
- DuPage County
- Bensenville
- 60106
- 912 River Forest Ct
Nearby cities
Nearby zip codes
Other Bensenville Topics
