Skip main navigation
Sold for $560,000
  • $560,000

    912 Road 48, Pasco, WA 99301

    3beds
    1,978sqft
    Single Family Residence
    Built in 1954
    1.17 Acres Lot
    $560,000 Zestimate®
    $283/sqft
    $2,465 Estimated rent

    Home value

    $560,000

    $532,000 - $588,000

    $2,465/mo

    Zestimate® history
    Loading
    Loading...

    Owner options

    List your home for rent

    $2,465/mo

    Rent Zestimate®

    Find your next renter with Zillow Rental Manager. Plus, with online applications, you can quickly screen prospective tenants – for free.

    Learn more

    $2,465/mo

    Rent Zestimate®

    Refinance and save

    $3,436/mo

    Est. payment

    Refinancing to a lower rate could help reduce your monthly payments and save thousands over the life of the loan.

    See today's rates

    $3,436/mo

    Est. payment

    Explore your selling options

    Work with a Zillow partner agent

    Leverage their expertise and Zillow's premium Showcase listings to get your home seen by more buyers.

    Get started

    List with your own agent

    Get your home in front of millions of buyers by listing it on Zillow.

    Learn how to do it

    Sell it yourself

    Take full control of how buyers see your home on Zillow by listing For Sale by Owner (FSBO).

    List your home

    What's special

    Ample parkingSeparate workshopWorkshop spaceMature landscapingDetached garageFinished flex roomBright living space
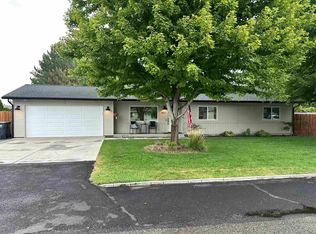
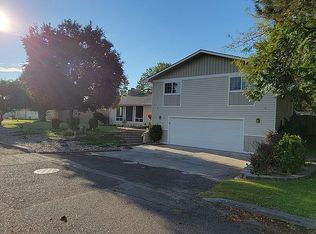
    MLS# 292742 Unique investment potential with possible future subdivision opportunities! A rare blend of space, privacy, and classic charm—set on 1.17 acres in West Pasco just minutes from Wade Park and river access. This is the kind of property people hope to find but rarely do: lush, established, and thoughtfully tucked into its surroundings. Mature landscaping, an expansive lawn, and well-placed trees create a sense of quiet seclusion that’s hard to come by. Recent updates include a newer HVAC system (just 4 months old and under warranty) and a reverse osmosis water filtration system less than a year old. The 3 BR 2 BA all-brick rambler with daylight basement carries its original character beautifully, with hardwood floors throughout the main level and a bright living space that flows into an updated island kitchen featuring stainless appliances, full tile backsplash, pull-out storage, and an adjacent dining area. Just off the living space, a 22x12 (264 sq ft) sunroom offers the perfect spot for slow mornings or easy gatherings. The main level includes two bedrooms and a full bath, while the daylight basement overlooking the idyllic yard and garden, adds a third bedroom, cozy family room with fireplace, ¾ bath, laundry room, workshop space, and generous storage. Outside, the property continues to deliver. A spacious patio, detached garage, and separate workshop provide plenty of space for tools and equipment, while a finished flex room provides space for hobbies, projects, or creative use. BONUS: the shop roof is equipped with 20 solar panels to help offset energy costs! For those drawn to homegrown living, the 2,800 sq ft fenced garden is ready to go with enriched soil, complemented by a variety of established fruit and nut trees including apricot, peach, nectarine, apple, fig, walnut, filbert, and multiple grape varieties. Don't miss the chicken run already set-up with easy-access nesting boxes! An in-ground pool, separately fenced and privately positioned, is ready for its next chapter and a little refresh to bring it back to life. With full fencing, ample parking, and room for RV space, this property offers flexibility, function, and a setting that truly stands apart.

    Zillow last checked:

    Listing updated:

    Listed by:

    David Price 509-289-5755,

    Kenmore Team

    Bought with:

    Megan Smith, 21001402

    Krista Hopkins Homes/ Re/ MAX NW

    Source: PACMLS,MLS#: 292742MLS Logo

    Facts & features

    Interior

    Bedrooms & bathrooms
    • Bedrooms: 3
    • Bathrooms: 2
    • Full bathrooms: 2
    Bedroom
    • Level: Main
    • Area: 154
    • Dimensions: 14 x 11
    Bedroom 1
    • Level: Main
    • Area: 121
    • Dimensions: 11 x 11
    Bedroom 2
    • Level: Lower
    • Area: 286
    • Dimensions: 22 x 13
    Dining room
    • Level: 9x8
    Family room
    • Level: Lower
    • Area: 308
    • Dimensions: 22 x 14
    Kitchen
    • Level: Main
    • Area: 143
    • Dimensions: 13 x 11
    Living room
    • Level: Main
    • Area: 276
    • Dimensions: 23 x 12
    Heating
    • Forced Air, Heat Pump
    Cooling
    • Central Air, Heat Pump
    Appliances
    • Included: Dishwasher, Dryer, Disposal, Microwave, Range/Oven, Refrigerator, Washer
    • Laundry: Sink
    Features
    • Vaulted Ceiling(s), Storage, Ceiling Fan(s)
    • Flooring: Carpet, Tile, Wood
    • Windows: Windows - Vinyl, Drapes/Curtains/Blinds
    • Basement: Yes
    • Number of fireplaces: 1
    • Fireplace features: 1, Basement, Family Room
    Interior area
    • Total structure area: 1,978
    • Total interior livable area: 1,978 sqft

    Property

    Parking
    • Total spaces: 2
    • Parking features: Detached, 2 car, Off Street, RV Parking - Open
    • Garage spaces: 2
    Features
    • Levels: 1 Story w/Basement
    • Stories: 1
    • Patio & porch: Patio/Open, Porch
    • Has private pool: Yes
    • Pool features: In Ground
    • Fencing: Fenced
    Lot
    • Size: 1.17 Acres
    • Features: Plat Map - Recorded, Residential Acreage, Garden, Fruit Trees, Corner Lot
    Details
    • Additional structures: Shed, Shop, Poultry Coop
    • Parcel number: 119551021
    • Zoning description: Single Family R

    Construction

    Type & style
    • Home type: SingleFamily
    • Property subtype: Single Family Residence
    Materials
    • Masonry
    • Foundation: Concrete
    • Roof: Metal
    Condition
    • Existing Construction (Not New)
    • New construction: No
    • Year built: 1954

    Utilities & green energy

    • Water: Water - Well - Drilled, See Remarks

    Community & HOA

    Community
    • Subdivision: Other,Pasco West
    Location
    • Region: Pasco

    Financial & listing details

    • Price per square foot: $283/sqft
    • Tax assessed value: $498,800
    • Annual tax amount: $4,349
    • Date on market: 5/6/2026
    • Listing terms: Cash,Conventional,FHA,VA Loan
    • Electric utility on property: Yes
    • Road surface type: Paved

    Price history

    DateEventPrice
    8/7/2026Sold$560,000-1.8%$283/sqft
    Source: PACMLS #292742 Report a problem
    7/14/2026Pending sale$570,000$288/sqft
    Source: PACMLS #292742 Report a problem
    6/24/2026Price change$570,000-1.7%$288/sqft
    Source: PACMLS #292742 Report a problem
    5/29/2026Price change$579,900-2.5%$293/sqft
    Source: PACMLS #292742 Report a problem
    5/6/2026Listed for sale$595,000$301/sqft
    Source: PACMLS #292742 Report a problem

    Public tax history

    YearProperty taxesTax assessment
    2025$4,350 +3.8%$498,800
    2024$4,190 +6.8%$498,800
    2023$3,925 +17.6%$498,800 +25.7%
    2022$3,338 +9.2%$396,900 +23%
    2021$3,057 +16.7%$322,600 +38.9%
    2019$2,620 +11%$232,300 +10.6%
    2018$2,360 -9.8%$210,000 +7.6%
    2017$2,615 +7.9%$195,200 +11.1%
    2015$2,424 +4.9%$175,700
    2013$2,310 $175,700
    2012-- $175,700
    2011-- $175,700
    2010-- $175,700 +4.5%
    2009-- $168,100 -5.3%
    2008-- $177,600
    2005$1,687 --
    2003-- --
    2002-- --
    2001-- --
    2000-- --
    Find assessor info on the county website

    Neighborhood: 99301

    Nearby schools

    GreatSchools rating
    Schools provided by the listing agent
    • District: Pasco

    Source: PACMLS. This data may not be complete. We recommend contacting the local school district to confirm school assignments for this home.

    Get pre-qualified for a loan
    At Zillow Home Loans, we can pre-qualify you in as little as 5 minutes with no impact to your credit score.

    An equal housing lender. NMLS #10287.

    Sell for more on Zillow
    Get a Zillow Showcase℠ listing at no additional cost and you could sell for .
    $560,000
    2% more
    +$11,200
    With Zillow Showcase(estimated)
    $571,200