Welcome home to this adorable colonial in the Aronimink section of Drexel Hill. 912 Roberts Ave is a beautiful stone home with 3 bedrooms and 3 full bathrooms. Upon entering the home, you'll notice the charming character in the family room, complete with a fireplace and access to a 3-season screened-in porch. The dining room is just off the kitchen with beautiful wainscotting along the wall. Through the doorway is the kitchen with updated appliances, and granite countertops. Within the kitchen is the sweetest breakfast nook with built-in bench seating and bonus storage underneath. Upstairs is the first bedroom which has beautiful natural light pouring in and a walk-in closet. Down the hall is a bathroom with a tub/shower. The second bedroom situated in the front of the home is a nice size with access to the attic for storage via the closet. The primary suite is directly next door that features a walk-through closet and an en-suite primary bathroom. Downstairs is a fully finished basement perfect for a playroom or office, a full bathroom as well as a laundry room. The backyard is great for entertaining or for the kids to play with the perfect mix of tree shade and sun. Off the backyard is a garage which is currently used to store yard supplies and bikes. The hot water heater was replaced in 2019 and the HVAC was replaced in 2018. This adorable home with all the curb appeal is situated on a great street close to Aronimink Elementary School.
Sold for $425,000
$425,000
912 Roberts Ave, Drexel Hill, PA 19026
3beds
2,004sqft
Single Family Residence
Built in 1940
5,227 Square Feet Lot
$504,500 Zestimate®
$212/sqft
$2,686 Estimated rent
Home value
$504,500
$479,000 - $530,000
$2,686/mo
Zestimate® history
Owner options
List your home for rent
$2,686/mo
Rent Zestimate®
Find your next renter with Zillow Rental Manager. Plus, with online applications, you can quickly screen prospective tenants – for free.
$2,686/mo
Rent Zestimate®
Refinance and save
$2,881/mo
Est. payment
Refinancing to a lower rate could help reduce your monthly payments and save thousands over the life of the loan.
$2,881/mo
Est. payment
Explore your selling options
Work with a Zillow partner agent
Leverage their expertise and Zillow's premium Showcase listings to get your home seen by more buyers.
Get startedList with your own agent
Get your home in front of millions of buyers by listing it on Zillow.
Learn how to do itSell it yourself
Take full control of how buyers see your home on Zillow by listing For Sale by Owner (FSBO).
List your homeWhat's special
Updated appliancesBuilt-in bench seatingBeautiful wainscottingBonus storageWalk-in closetGranite countertopsWalk-through closet
Zillow last checked:
Listing updated:
Listed by:
Lindsay Neuman 610-574-1297,
Compass RE
Bought with:
Jere A Young JR., RB065876
2% Real Estate Group
Source: Bright MLS,MLS#: PADE2051780
Facts & features
Interior
Bedrooms & bathrooms
- Bedrooms: 3
- Bathrooms: 3
- Full bathrooms: 3
Basement
- Area: 0
Heating
- Forced Air, Natural Gas
Cooling
- Central Air, Electric
Appliances
- Included: Dishwasher, Disposal, Microwave, Oven/Range - Gas, Refrigerator, Washer, Dryer, Gas Water Heater
Features
- Eat-in Kitchen, Wainscotting
- Basement: Finished
- Has fireplace: No
Interior area
- Total structure area: 2,004
- Total interior livable area: 2,004 sqft
- Finished area above ground: 2,004
- Finished area below ground: 0
Property
Parking
- Total spaces: 4
- Parking features: Storage, Driveway, Attached
- Attached garage spaces: 1
- Uncovered spaces: 3
Accessibility
- Accessibility features: None
Features
- Levels: Two
- Stories: 2
- Pool features: None
Lot
- Size: 5,227 Square Feet
- Dimensions: 55.00 x 100.00
Details
- Additional structures: Above Grade, Below Grade
- Parcel number: 16110143600
- Zoning: RESID - R2
- Special conditions: Standard
Construction
Type & style
- Home type: SingleFamily
- Architectural style: Colonial
- Property subtype: Single Family Residence
Materials
- Stone
- Foundation: Stone
Condition
- New construction: No
- Year built: 1940
Utilities & green energy
- Sewer: Public Sewer
- Water: Public
Community & HOA
Community
- Subdivision: Aronimink
HOA
- Has HOA: No
Location
- Region: Drexel Hill
- Municipality: UPPER DARBY TWP
Financial & listing details
- Price per square foot: $212/sqft
- Tax assessed value: $203,450
- Annual tax amount: $8,293
- Date on market: 8/10/2023
- Listing agreement: Exclusive Agency
- Inclusions: Table In Kitchen, Washer, Dryer, Ring Security System
- Exclusions: Open Storage Shelving In Basement, Swing Set, Freezer In Garage
- Ownership: Fee Simple
Price history
| Date | Event | Price |
|---|---|---|
| 9/29/2023 | Sold | $425,000+2.4%$212/sqft |
Source:  Bright MLS #PADE2051780 Report a problem Bright MLS #PADE2051780 Report a problem | ||
| 9/14/2023 | Pending sale | $415,000$207/sqft |
Source: Bright MLS #PADE2051780 Report a problem | ||
| 8/15/2023 | Contingent | $415,000$207/sqft |
Source: Bright MLS #PADE2051780 Report a problem | ||
| 8/10/2023 | Listed for sale | $415,000+78.5%$207/sqft |
Source: Bright MLS #PADE2051780 Report a problem | ||
| 11/2/2012 | Sold | $232,500-3.1%$116/sqft |
Source: Public Record Report a problem | ||
| 7/22/2012 | Listed for sale | $239,900+3.6%$120/sqft |
Source: Prudential Premier Properties #6084762 Report a problem | ||
| 5/3/2005 | Sold | $231,500$116/sqft |
Source: Public Record Report a problem | ||
Public tax history
| Year | Property taxes | Tax assessment |
|---|---|---|
| 2025 | $8,905 +3.5% | $203,450 |
| 2024 | $8,604 +1% | $203,450 |
| 2023 | $8,523 +2.8% | $203,450 |
| 2022 | $8,294 | $203,450 |
| 2021 | $8,294 +1023.3% | $203,450 +50.5% |
| 2020 | $738 -91.4% | $135,200 |
| 2019 | $8,592 +1.2% | $135,200 |
| 2018 | $8,494 +1044.7% | $135,200 |
| 2017 | $742 -2% | $135,200 |
| 2016 | $757 +2% | $135,200 |
| 2015 | $742 | $135,200 |
| 2014 | $742 +2.8% | $135,200 |
| 2013 | $722 +2.8% | $135,200 |
| 2012 | $702 +0.3% | $135,200 |
| 2011 | $700 +2% | $135,200 |
| 2010 | $686 +7.5% | $135,200 |
| 2009 | $639 | $135,200 |
| 2008 | $639 +8.3% | $135,200 |
| 2007 | $590 | $135,200 |
| 2006 | $590 -2% | $135,200 |
| 2005 | $602 | $135,200 |
| 2004 | $602 +8.5% | $135,200 |
| 2003 | $554 +7.9% | $135,200 |
| 2002 | $514 | $135,200 |
| 2000 | $514 | $135,200 |
Find assessor info on the county website
Neighborhood: 19026
Nearby homes
- $495,9004 bd3 ba2.5k sqft908 Roberts Ave, Drexel Hill, PA 19026Pending
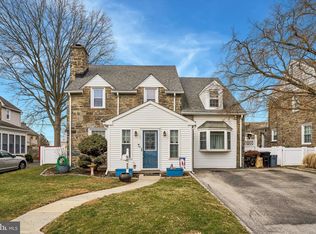
- $429,2003 bd2 ba2k sqft916 Roberts Ave, Drexel Hill, PA 19026Off Market
- $435,8003 bd3 ba1.9k sqft904 Roberts Ave, Drexel Hill, PA 19026Off Market
- $371,3003 bd1 ba1.7k sqft913 Collenbrook Ave, Drexel Hill, PA 19026Off Market
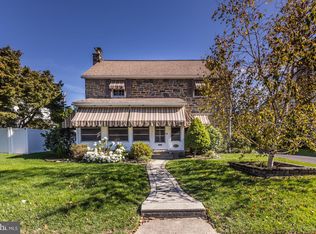
- $418,6003 bd2 ba1.7k sqft909 Collenbrook Ave, Drexel Hill, PA 19026Off Market
- $417,2003 bd2 ba2k sqft920 Roberts Ave, Drexel Hill, PA 19026Off Market
- $416,8003 bd2 ba2.1k sqft917 Collenbrook Ave, Drexel Hill, PA 19026Off Market
- $458,2003 bd3 ba2.1k sqft913 Roberts Ave, Drexel Hill, PA 19026Off Market
Nearby schools
GreatSchools rating
- NAUpper Darby Kindergarten CenterGrades: KDistance: 0.9 mi
- 3/10Drexel Hill Middle SchoolGrades: 6-8Distance: 1.1 mi
- 3/10Upper Darby Senior High SchoolGrades: 9-12Distance: 1.7 mi
Schools provided by the listing agent
- District: Upper Darby
Source: Bright MLS. This data may not be complete. We recommend contacting the local school district to confirm school assignments for this home.
Get a cash offer in 3 minutes
Find out how much your home could sell for in as little as 3 minutes with a no-obligation cash offer.
Estimated market value
$504,500
Get a cash offer in 3 minutes
Find out how much your home could sell for in as little as 3 minutes with a no-obligation cash offer.
Estimated market value
$504,500
- Pennsylvania
- Delaware County
- Drexel Hill
- 19026
- 912 Roberts Ave
Nearby cities
Nearby zip codes
Other Drexel Hill Topics
