Skip main navigation
Off market
  • $383,100

    912 Robinson St, West Lafayette, IN 47906

    3beds
    2,982sqft
    SingleFamily
    Built in 1938
    4,094 Square Feet Lot
    $383,100 Zestimate®
    $128/sqft
    $2,227 Estimated rent

    Home value

    $383,100

    $356,000 - $410,000

    $2,227/mo

    Zestimate® history
    Loading
    Loading...

    Owner options

    List your home for rent

    $2,227/mo

    Rent Zestimate®

    Find your next renter with Zillow Rental Manager. Plus, with online applications, you can quickly screen prospective tenants – for free.

    Learn more

    $2,227/mo

    Rent Zestimate®

    Refinance and save

    $2,304/mo

    Est. payment

    Refinancing to a lower rate could help reduce your monthly payments and save thousands over the life of the loan.

    See today's rates

    $2,304/mo

    Est. payment

    Explore your selling options

    Work with a Zillow partner agent

    Leverage their expertise and Zillow's premium Showcase listings to get your home seen by more buyers.

    Get started

    List with your own agent

    Get your home in front of millions of buyers by listing it on Zillow.

    Learn how to do it

    Sell it yourself

    Take full control of how buyers see your home on Zillow by listing For Sale by Owner (FSBO).

    List your home

    What's special

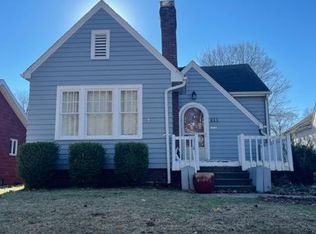
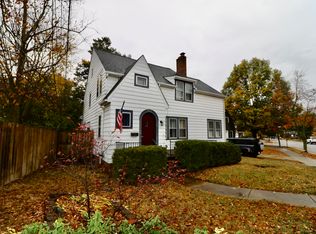
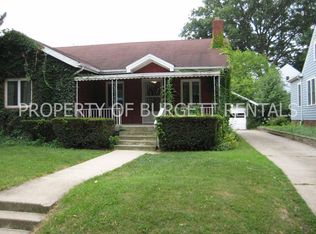
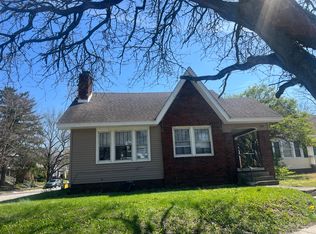
    Charm and location come together in this adorable home in West Lafayette City Schools thatâs just around the corner from Lincoln St park and a 15 minute walk to Mackey Arena and under $200K!! Curb appeal hits you as soon as you view the front elevation with its cute open patio and beautiful landscaping. Once inside youâll be greeted by original slate floors, an original brick fireplace (been converted to a gas log for convenience) thatâs surrounded to the left by a bench (has storage underneath), and to the right by a gorgeous set of built ins with glass doors for showcasing!! This generously sized living room flows into an updated kitchen with beautiful high end cream cabinetry and Corian countertops. The rest of the main floor also offers a study between the garage and the kitchen (could also make a great mud room as plumbing is nearby to bring up the washer and dryer), a spacious nook area, and a timeless full bathroom complete with an updated vanity sink. Upstairs youâll find space that offers so much!! Initially youâll find a good sized loft area perfect for a 2nd floor family room or office. Then this flows into a closet (could make a nice master bathroom as plumbing is nearby) that then goes into a HUGE (31x10) master bedroom whose ceiling makes it feel like something out of a magazine and offers so much for the creative imagination (make one side the bedroom area and the other side additional closet space or a sitting area/office). The basement doesnât disappoint either offering a rec area space, itâs own kitchen area, a full bathroom and another bedroom (has egress windows so you can call it as such)! Rounding out features include a newer HVAC and water heater, hardwood floors under some flooring, plenty of storage in an unfinished area of the basement and the tandem style garage, and so much more!! With other higher comparables in the immediate area, this would be a smart buy or could cater to Purdueâs rental market so act fast!! Open House 2-4 pm on 5/5/2019

    This property is off market, which means it's not currently listed for sale or rent on Zillow. This may be different from what's available on other websites or public sources.
    Facts & features

    Interior

    Bedrooms & bathrooms
    • Bedrooms: 3
    • Bathrooms: 2
    • Full bathrooms: 2
    • Main level bathrooms: 1
    Heating
    • Forced air, Gas
    Cooling
    • Central
    Appliances
    • Included: Dishwasher, Dryer, Freezer, Refrigerator, Washer
    • Laundry: Lower Level
    Features
    • Natural Woodwork
    • Flooring: Carpet, Hardwood
    • Windows: Window Treatments
    • Has fireplace: Yes
    • Fireplace features: masonry
    Interior area
    • Total interior livable area: 2,982 sqft
    • Finished area below ground: 838

    Property

    Parking
    • Parking features: Garage - Attached
    Features
    • Exterior features: Vinyl, Brick
    Lot
    • Size: 4,094 Square Feet
    • Topography: Level
    Details
    • Parcel number: 790717356017000026
    • Zoning: R1 - Single Family Residential

    Construction

    Type & style
    • Home type: SingleFamily
    • Architectural style: Two Story, Other
    Materials
    • masonry
    • Roof: Asphalt
    Condition
    • Year built: 1938

    Utilities & green energy

    • Sewer: Public Sewer
    • Water: City

    Community & HOA

    Location
    • Region: West Lafayette

    Financial & listing details

    • Price per square foot: $128/sqft
    • Tax assessed value: $247,900
    • Annual tax amount: $2,795

    Price history

    DateEventPrice
    6/10/2021Sold$285,000-1.7%$96/sqft
    Source: Agent Provided Report a problem
    5/14/2021Pending sale$290,000
    Source: IRMLS #202110769 Report a problem
    4/21/2021Contingent$290,000
    Source: IRMLS #202110769 Report a problem
    4/17/2021Price change$290,000-3.3%
    Source: IRMLS #202110769 Report a problem
    4/2/2021Listed for sale$300,000+60%
    Source: IRMLS #202110769 Report a problem
    6/28/2019Sold$187,500-6.2%$63/sqft
    Source: Agent Provided Report a problem
    5/3/2019Listed for sale$199,900$67/sqft
    Source: Keller Williams Lafayette #201917068 Report a problem

    Public tax history

    YearProperty taxesTax assessment
    2025$2,795 +11%$247,900 +5%
    2024$2,518 +8.8%$236,000 +5.8%
    2023$2,315 +11.1%$223,100 +13.7%
    2022$2,084 -49.5%$196,200 +11%
    2021$4,125 +110.1%$176,700
    2020$1,963 -4.1%--
    2019$2,048 -49.5%$167,000 -3.9%
    2018$4,057 +12.6%$173,800 +1.5%
    2017$3,605 $171,200 +12.6%
    2016$3,605 +4.8%$152,100 +6.6%
    2014$3,439 +2.4%$142,700 +0.7%
    2013$3,358 $141,700 +1.8%
    2012-- $139,200 -11.6%
    2011-- $157,500 +3.1%
    2010-- $152,800 -1.7%
    2009$2,899 +129.9%$155,400 +6.4%
    2008$1,261 -30.8%$146,100 +3.8%
    2007$1,821 +27%$140,700 +20.1%
    2006$1,434 -1.9%$117,200
    2005$1,462 +4.2%$117,200
    2004$1,404 +1.4%$117,200
    2003$1,384 +18.6%$117,200 +129.8%
    2002$1,167 $51,000
    2001-- $51,000
    Find assessor info on the county website

    Neighborhood: New Chauncey

    Nearby schools

    GreatSchools rating
    Schools provided by the listing agent
    • Elementary: Happy Hollow/Cumberland
    • Middle: West Lafayette
    • High: West Lafayette
    • District: West Lafayette Community School Corp.

    Source: The MLS. This data may not be complete. We recommend contacting the local school district to confirm school assignments for this home.

    Get pre-qualified for a loan
    At Zillow Home Loans, we can pre-qualify you in as little as 5 minutes with no impact to your credit score.

    An equal housing lender. NMLS #10287.