Welcome to 912 Rose Place, a freshly updated and well-kept 4 bedroom home that's ready for you to move right in! The main level has new paint throughout, freshly cleaned carpet, updated trim, and refinished kitchen cabinets. With lots of natural light pouring in, it feels bright, clean, and ready to call home. A separate living room and family room give you space to gather and space to unwind. The newer HVAC system keeps the home comfortable in every season, and the tankless water heater means hot water whenever you need it. Downstairs, the lower level is a blank canvas with tons of room for your personal touches. A large open area could easily become a home gym, an office, or extra storage, and the 4th bedroom (nonconforming) and a recently remodeled half bath with shower add even more flexibility. There's also the option to add a separate entrance for a guest suite or private living area. The attached workshop is a dedicated spot for projects and hobbies, and a large storage and tool room off the back keeps everything organized and out of the way. Outside, the front and back yards are fully fenced, the exterior has been freshly painted, and the large driveway has plenty of room for parking. Conveniently located near Nob Hill Elementary, this one is ready for its next owner to call home. Come see it today!
For sale
$379,000
912 Rose Pl, Yakima, WA 98902
4beds
2,609sqft
Single Family Residence
Built in 1954
7,840 Square Feet Lot
$-- Zestimate®
$145/sqft
$-- HOA
What's special
Refinished kitchen cabinetsTankless water heaterNewer hvac systemUpdated trimNew paint throughoutFreshly cleaned carpet
- 7 days
- 620
- 65
Likely to sell faster than
Zillow last checked:
Listing updated:
Listed by:
Jessica Ontiveros Houghton 509-426-4424,
eXp Realty LLC Kennewick
Source: Yakima,MLS#: 26-3083
Facts & features
Interior
Bedrooms & bathrooms
- Bedrooms: 4
- Bathrooms: 2
- Full bathrooms: 1
- 1/2 bathrooms: 1
Bedroom 1
- Level: First
Bedroom 2
- Level: First
Bedroom 3
- Level: First
Bedroom 4
- Level: Lower
Bathroom
- Level: First
Bathroom
- Level: Lower
Den
- Level: Lower
Family room
- Level: First
Heating
- Electric, Forced Air, Gas, Heat Pump
Cooling
- Central Air
Appliances
- Laundry: In Basement
Features
- Eat-in Kitchen
- Flooring: Carpet, Concrete, Vinyl, Wood, Laminate
- Basement: Partially Finished,Crawl Space,Family/Rec Room
- Has fireplace: No
Interior area
- Total structure area: 2,609
- Total interior livable area: 2,609 sqft
Property
Parking
- Parking features: Off Street
Features
- Fencing: Full
Lot
- Size: 7,840 Square Feet
Details
- Parcel number: 18132714447
- Zoning description: R1 - Single Fam Res
Construction
Type & style
- Home type: SingleFamily
- Property subtype: Single Family Residence
Materials
- Frame
- Foundation: Concrete Perimeter
- Roof: Composition
Condition
- New construction: No
- Year built: 1954
Utilities & green energy
- Water: Public
- Utilities for property: Sewer Connected
Community & HOA
Location
- Region: Yakima
Financial & listing details
- Price per square foot: $145/sqft
- Tax assessed value: $324,100
- Annual tax amount: $2,915
- Date on market: 10/9/2026
Estimated market value
Not available
Estimated sales range
Not available
Not available
Price history
| Date | Event | Price |
|---|---|---|
| 10/9/2026 | Listed for sale | $379,000+26.3%$145/sqft |
Source:  Yakima #26-3083 Report a problem Yakima #26-3083 Report a problem | ||
| 6/30/2021 | Sold | $300,000+9.1%$115/sqft |
Source: Yakima #21-1149 Report a problem | ||
| 5/24/2021 | Contingent | $275,000$105/sqft |
Source: Yakima #21-1149 Report a problem | ||
| 5/21/2021 | Listed for sale | $275,000+145.8%$105/sqft |
Source: Yakima #21-1149 Report a problem | ||
| 6/11/2001 | Sold | $111,900$43/sqft |
Source: Yakima #01-878 Report a problem | ||
Public tax history
| Year | Property taxes | Tax assessment |
|---|---|---|
| 2025 | $2,915 -3.9% | $324,100 -0.7% |
| 2024 | $3,035 +7% | $326,300 +14.3% |
| 2023 | $2,837 +4.3% | $285,600 +19.4% |
| 2022 | $2,721 +3.1% | $239,200 +27.2% |
| 2021 | $2,638 +33.7% | $188,000 +2.7% |
| 2019 | $1,973 -1% | $183,000 +19.1% |
| 2018 | $1,993 +2.1% | $153,600 +4.1% |
| 2017 | $1,952 | $147,500 +4.2% |
| 2016 | $1,952 | $141,600 -2.7% |
| 2015 | $1,952 | $145,600 -2.8% |
| 2014 | $1,952 | $149,800 |
| 2013 | $1,952 | $149,800 -1.1% |
| 2011 | -- | $151,500 |
| 2010 | $1,793 | $151,500 |
Find assessor info on the county website
Monthly payment
Est. payment
Payment breakdown
Explore the cost of this home by adjusting the details. Changes won't be saved.Climate risks
Neighborhood: 98902
Similar homes
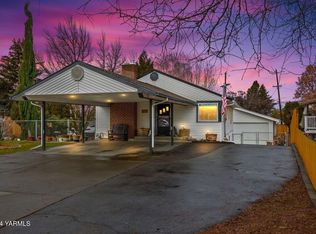
- $388,0004 bd2 ba2.2k sqft213 N 29th Ave, Yakima, WA 98902For Sale

 MLS ID #26-3143, Cory Bemis, John L Scott Yakima. Yakima
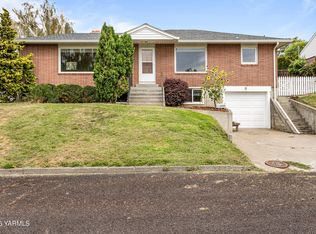
 - $405,0004 bd2 ba2.8k sqft2710 W Yakima Avenue, Yakima, WA 98902Active
 MLS ID #2593833, Leah Holbrook. NWMLS as distributed by MLS GRID
 - $396,0004 bd3 ba2.5k sqft20 N 36th Ave, Yakima, WA 98902For Sale
 MLS ID #26-3167, Amy (Allred) Maier, John L Scott Yakima. Yakima
 - $375,3903 bd2 ba2k sqft2707 Shelton Ave, Yakima, WA 98902For Sale
 MLS ID #26-2938, Amy Maib, Keller Williams Yakima Valley. Yakima
 - $400,0004 bd2 ba1.6k sqft1023 S 36th Ave, Yakima, WA 98902For SaleMLS ID #26-2447, Eli Whitaker, Yakima-CW Real Estate, LLC. Yakima
- $405,0005 bd2 ba3k sqft3 N 42nd Ave, Yakima, WA 98908For SaleMLS ID #26-3165, Philip Ostriem, John L Scott Yakima. Yakima
- $415,0002 bd2 ba2.5k sqft213 N 28th Ave, Yakima, WA 98902For SaleMLS ID #26-3174, Julie Wyles, Berkshire Hathaway HomeServices Central Washington Real Estate. Yakima
- $449,5004 bd3 ba2.4k sqft405 N 37th Ave, Yakima, WA 98902For SaleMLS ID #26-3107, Lynnea Schlieman, RE/MAX, The Collective. Yakima
- $335,0004 bd2 ba1.9k sqft1212 Queen Ave, Yakima, WA 98902For SaleMLS ID #26-3132, Dulce V Acevedo Chacon, RE/MAX, The Collective. Yakima
- $398,0003 bd2 ba2.2k sqft418 S 35th Ave, Yakima, WA 98902For SaleMLS ID #26-2805, Liberty McLean, RE/MAX, The Collective. Yakima
- $369,5004 bd2 ba3.1k sqft5416 Englewood Ave, Yakima, WA 98908For SaleMLS ID #26-3150, Lynnea Schlieman, RE/MAX, The Collective. Yakima
- $355,0004 bd2 ba1.6k sqft1908 Browne Ave, Yakima, WA 98902For SaleMLS ID #26-3120, Kandice Hooks, Keller Williams Yakima Valley. Yakima
- $395,0003 bd2 ba2.8k sqft4610 Richey Rd, Yakima, WA 98908For SaleMLS ID #26-3175, Greg Bemis, John L Scott Yakima. Yakima
- $350,0003 bd2 ba1.4k sqft1416 Karr Ave, Yakima, WA 98902For SaleMLS ID #26-3131, Jeremy Sinnes, John L Scott Yakima. Yakima
- $375,0003 bd2 ba2.8k sqft611 S 23rd Ave, Yakima, WA 98902For SaleMLS ID #26-2369, Ryan Beckett, RE/MAX, The Collective. Yakima
- $349,9005 bd2 ba2.8k sqft2214 Summitview Ave, Yakima, WA 98902For SaleMLS ID #26-3093, Ricardo Gonzalez, Yakima-CW Real Estate, LLC. Yakima
- $355,0003 bd1 ba1.7k sqft1106 S 31st Ave, Yakima, WA 98902For SaleMLS ID #26-3019, Alecia McGuire, Windermere Real Estate. Yakima
- $350,0003 bd2 ba1.4k sqft3605 Gregory Ct, Yakima, WA 98902For SaleMLS ID #26-3081, Meg Balles, Berkshire Hathaway HomeServices Central Washington Real Estate. Yakima
- $395,0004 bd2 ba2.5k sqft3112 W Yakima Ave, Yakima, WA 98902For SaleMLS ID #26-2707, Mai Boynton, John L Scott Yakima. Yakima
- $429,9004 bd3 ba2.3k sqft4702 Carol Ave, Yakima, WA 98908For SaleMLS ID #26-3124, Jose Suarez, Berkshire Hathaway HomeServices Central Washington Real Estate. Yakima
