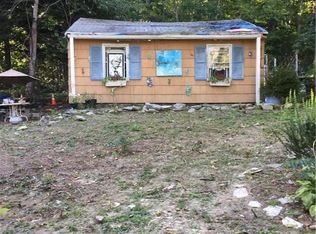
Highest and Best by Saturday at 2pm.....Enjoy the convenience of one-level living in this well-maintained 2-bedroom, 1-bath home, offering an excellent opportunity for first-time homebuyers or those looking to downsize. Situated on a .42-acre lot, this meticulously cared-for 960-square-foot home combines comfortable living with a convenient location. The recently updated galley kitchen provides a functional layout with modern finishes, while the updated full bathroom features a herringbone tile accent that adds character and style. Abundant natural light creates a welcoming atmosphere throughout the home. Step outside to the rear deck overlooking the spacious backyard, offering plenty of room for gardening, recreation, or relaxation. Additional features include an under-house garage, providing convenient parking and storage space. Located up the street from the dog park and pickleball courts, this property offers easy access to outdoor recreation. The home is also within approximately 20 minutes of major southeastern Connecticut employers, including Electric Boat, Naval Submarine Base New London, United States Coast Guard Academy, and the region's casinos. Whether you're purchasing your first home or looking to simplify your lifestyle, this move-in-ready property is ready for its next owner. Hardwood flooring remains beneath the living room, hallway and bedroom flooring. The current owners chose to cover the hardwoods with durable flooring to accommodate a young family and pets. New septic system put in when seller purchased home. Roof is about 6 years old.
Sold for $325,000
Zillow last checked:
Listing updated:
Bought with:
Tina Luft, REB.0794478
Kazantzis Real Estate, LLC
Source: Smart MLS,MLS#: 24182704
Price history
| Date | Event | Price |
|---|---|---|
| 7/20/2026 | Sold | $325,000+8.7%$339/sqft |
Source:  Smart MLS #24182704 Report a problem Smart MLS #24182704 Report a problem | ||
| 6/22/2026 | Pending sale | $299,000$311/sqft |
Source: Smart MLS #24182704 Report a problem | ||
| 6/15/2026 | Listed for sale | $299,000+106.2%$311/sqft |
Source: Smart MLS #24182704 Report a problem | ||
| 9/14/2020 | Listing removed | $1,400$1/sqft |
Source: RANDALL, REALTORS-Christie's #170335494 Report a problem | ||
| 9/10/2020 | Listed for rent | $1,400$1/sqft |
Source: RANDALL, REALTORS-Christie's #170335494 Report a problem | ||
| 8/28/2017 | Sold | $145,000-3.3%$151/sqft |
Source: Smart MLS #E10226954 Report a problem | ||
| 7/1/2017 | Pending sale | $149,900$156/sqft |
Source: William Raveis Real Estate #E10226954 Report a problem | ||
| 6/6/2017 | Listed for sale | $149,900$156/sqft |
Source: William Raveis Real Estate #E10226954 Report a problem | ||

Sell for more on Zillow
Get a Zillow Showcase℠ listing at no additional cost and you could sell for .
$328,600
2% more
+$6,572
With Zillow Showcase(estimated)
$335,172
