Skip main navigation
Closed
  • $689,900

    912 S Brittain St, Shelbyville, TN 37160

    4beds
    4,848sqft
    Single Family Residence, Residential
    Built in 1931
    0.72 Acres Lot
    $706,200 Zestimate®
    $142/sqft
    $3,175 Estimated rent

    Home value

    $706,200

    Estimated sales range

    Not available

    $3,175/mo

    Zestimate® history
    Loading
    Loading...

    Owner options

    List your home for rent

    $3,175/mo

    Rent Zestimate®

    Find your next renter with Zillow Rental Manager. Plus, with online applications, you can quickly screen prospective tenants – for free.

    Learn more

    $3,175/mo

    Rent Zestimate®

    Refinance and save

    $4,041/mo

    Est. payment

    Refinancing to a lower rate could help reduce your monthly payments and save thousands over the life of the loan.

    See today's rates

    $4,041/mo

    Est. payment

    Explore your selling options

    Work with a Zillow partner agent

    Leverage their expertise and Zillow's premium Showcase listings to get your home seen by more buyers.

    Get started

    List with your own agent

    Get your home in front of millions of buyers by listing it on Zillow.

    Learn how to do it

    Sell it yourself

    Take full control of how buyers see your home on Zillow by listing For Sale by Owner (FSBO).

    List your home

    What's special

    Old barnPrivacy fenceLike new roofNew anderson windowsReal marble floorsFrameless glass shower wallsHigh end appliance package
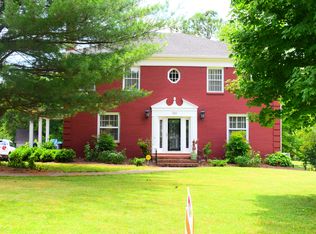
    Incredible 4 bed/4 bath home with old world charm and character that can’t be replicated! Home has all new Anderson windows, like new roof, large patio overlooking the in-ground salt water pool with new liner & pool house, sports court with gorilla goal hoop, privacy fence, workshop/storage off the 2 car garage, an old barn, and a dog run. The kitchen has granite countertops, upgraded tile backsplash, high end appliance package including 6 burner gas range, designer hood, stand alone ice maker, and microwave drawer. Primary bathroom has a newly remodeled frameless glass shower walls with designer tiles, and real marble floors. In addition, it includes many more so many amenities such as a tankless water heater, fully remodeled basement ceiling, walls, and new epoxy floor, new garage door, new front door and patio doors, new carpet, new blown insulation, remodeled bathrooms with walk in showers featuring frameless and all new lighting! The beautiful flagstone sidewalks and patios add to the incredible, lifestyle oriented home that is just minutes from the Shelbyville square.

    Zillow last checked:

    Listing updated:

    Listed by:

    Tad Craig 931-639-0914,

    Craig and Wheeler Realty & Auction

    Bought with:

    Flor Melgar, Managing Broker, Realtor®, 278286

    Mi Casa Realty

    Source: RealTracs MLS as distributed by MLS GRID,MLS#: 2794699MLS Logo

    Facts & features

    Interior

    Bedrooms & bathrooms
    • Bedrooms: 4
    • Bathrooms: 4
    • Full bathrooms: 4
    • Main level bedrooms: 1
    Bedroom 1
    • Area: 238 Square Feet
    • Dimensions: 17x14
    Bedroom 2
    • Area: 168 Square Feet
    • Dimensions: 14x12
    Bedroom 3
    • Area: 208 Square Feet
    • Dimensions: 16x13
    Bedroom 4
    • Area: 117 Square Feet
    • Dimensions: 13x9
    Den
    • Area: 221 Square Feet
    • Dimensions: 17x13
    Dining room
    • Area: 196 Square Feet
    • Dimensions: 14x14
    Kitchen
    • Features: Eat-in Kitchen
    • Level: Eat-in Kitchen
    • Area: 300 Square Feet
    • Dimensions: 20x15
    Living room
    • Area: 330 Square Feet
    • Dimensions: 22x15
    Heating
    • Central
    Cooling
    • Central Air, Electric
    Appliances
    • Included: Electric Oven, Dishwasher, Microwave, Stainless Steel Appliance(s)
    Features
    • Flooring: Concrete, Wood, Tile
    • Basement: Finished
    • Number of fireplaces: 2
    • Fireplace features: Gas, Wood Burning
    Interior area
    • Total structure area: 4,848
    • Total interior livable area: 4,848 sqft
    • Finished area above ground: 3,398
    • Finished area below ground: 1,450

    Property

    Parking
    • Total spaces: 2
    • Parking features: Attached, Circular Driveway
    • Attached garage spaces: 2
    • Has uncovered spaces: Yes
    Features
    • Levels: Three Or More
    • Stories: 3
    • Patio & porch: Patio, Porch
    • Has private pool: Yes
    • Pool features: In Ground
    • Fencing: Privacy
    Lot
    • Size: 0.72 Acres
    • Dimensions: 90 x 358
    Details
    • Parcel number: 089O A 01300 000
    • Special conditions: Standard

    Construction

    Type & style
    • Home type: SingleFamily
    • Architectural style: Cape Cod
    • Property subtype: Single Family Residence, Residential
    Materials
    • Brick
    Condition
    • New construction: No
    • Year built: 1931

    Utilities & green energy

    • Sewer: Public Sewer
    • Water: Public
    • Utilities for property: Water Available

    Community & HOA

    HOA
    • Has HOA: No
    Location
    • Region: Shelbyville

    Financial & listing details

    • Price per square foot: $142/sqft
    • Tax assessed value: $317,300
    • Annual tax amount: $3,018
    • Date on market: 3/4/2025

    Price history

    DateEventPrice
    5/2/2025Sold$689,900$142/sqft
    Source: RealTracs MLS as distributed by MLS GRID #2794699 Report a problem
    3/11/2025Contingent$689,900$142/sqft
    Source: RealTracs MLS as distributed by MLS GRID #2794699 Report a problem
    3/4/2025Listed for sale$689,900+213.6%$142/sqft
    Source: RealTracs MLS as distributed by MLS GRID #2794699 Report a problem
    9/10/2013Sold$220,000-11.6%$45/sqft
    Source: RealTracs MLS as distributed by MLS GRID #1367609 Report a problem
    6/3/2012Listed for sale$249,000-7.6%$51/sqft
    Source: Coldwell Banker Segroves-Neese Real Estate #1367609 Report a problem
    3/16/2012Listing removed$269,500$56/sqft
    Source: Coldwell Banker Segroves-Neese Real Estate #1257986 Report a problem
    3/31/2011Price change$269,500-3.6%$56/sqft
    Source: Coldwell Banker Segroves Nelson Real Estate #1257986 Report a problem
    6/4/2010Price change$279,500-6.8%$58/sqft
    Source: Coldwell Banker Segroves Nelson Real Estate #1067630 Report a problem
    5/16/2009Price change$299,900-7.7%$62/sqft
    Source: Coldwell Banker Segroves Nelson Real Estate #1067630 Report a problem
    4/1/2009Listed for sale$325,000$67/sqft
    Source: Coldwell Banker** #1067630 Report a problem

    Public tax history

    YearProperty taxesTax assessment
    2025$3,018 $79,325
    2024$3,018 $79,325
    2023$3,018 -2.8%$79,325
    2022$3,106 $79,325
    2021-- $79,325 +42.1%
    2020$2,473 $55,825
    2019$2,473 +2.3%$55,825
    2018$2,417 +0%$55,825
    2017$2,417 $55,825
    2016$2,417 +44.2%$55,825
    2015$1,676 $55,825 +30.5%
    2014$1,676 $42,763
    2013$1,676 $42,763
    2012$1,676 $42,763
    2011$1,676 +6.5%$42,763
    2010$1,574 -2.3%$42,763 -2.3%
    2009$1,610 $43,758
    2008$1,610 $43,758
    2007$1,610 $43,758
    2006$1,610 -13.2%$43,758
    2005$1,855 +31.7%$43,758 +23%
    2004$1,409 $35,574
    2002$1,409 $35,574
    2001-- $35,574 -75%
    2000-- $142,297
    Find assessor info on the county website

    Neighborhood: 37160

    Nearby schools

    GreatSchools rating
    Schools provided by the listing agent
    • Elementary: East Side Elementary
    • Middle: Harris Middle School
    • High: Shelbyville Central High School

    Source: RealTracs MLS as distributed by MLS GRID. This data may not be complete. We recommend contacting the local school district to confirm school assignments for this home.

    Get pre-qualified for a loan
    At Zillow Home Loans, we can pre-qualify you in as little as 5 minutes with no impact to your credit score.

    An equal housing lender. NMLS #10287.

    Sell for more on Zillow
    Get a Zillow Showcase℠ listing at no additional cost and you could sell for .
    $706,200
    2% more
    +$14,124
    With Zillow Showcase(estimated)
    $720,324